Architect for shops and shopping centres
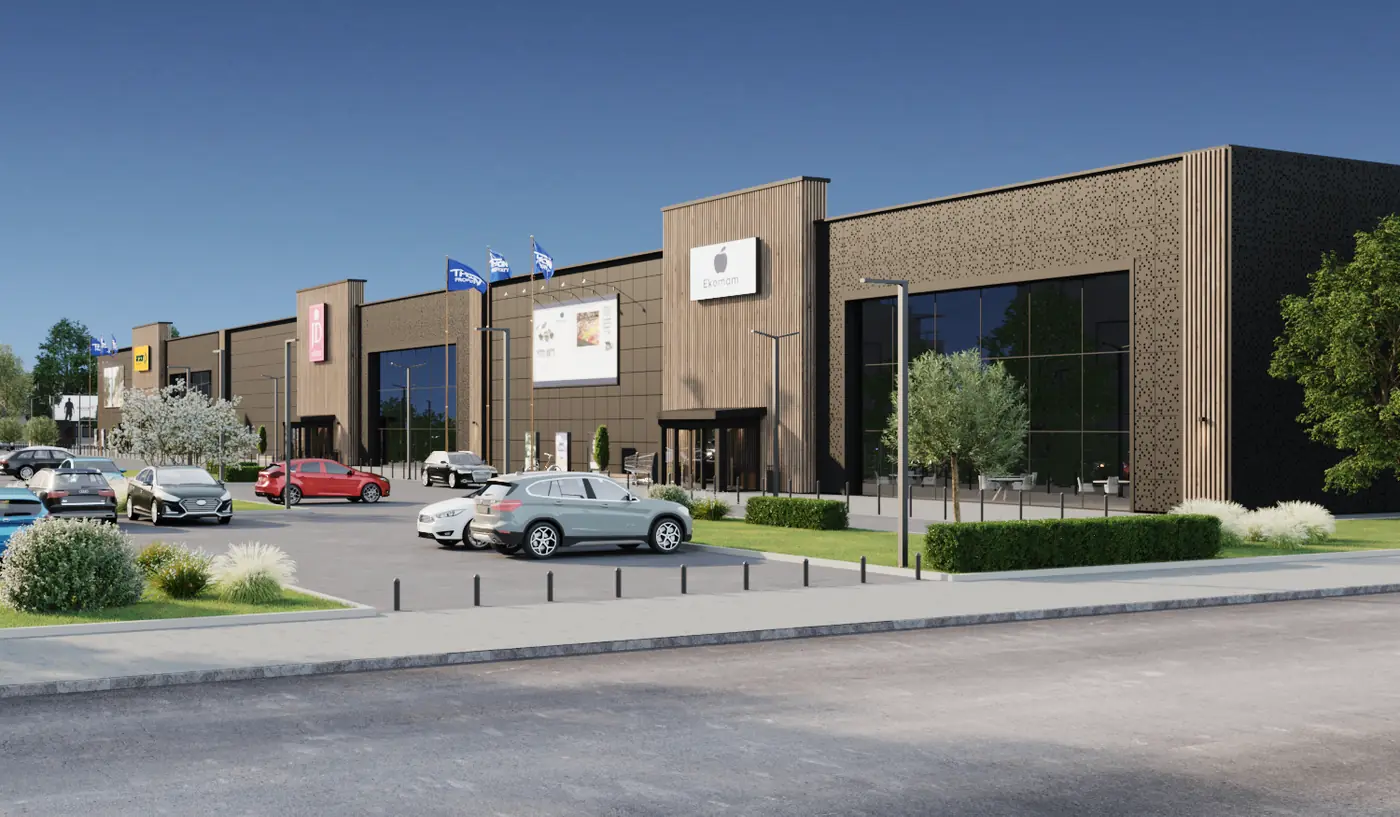
In a shop, the floor plan determines how customers move and how goods reach the shelves. Arkigroup AB designs shops, retail premises and shopping centres where customer flow, logistics and brand work together, from the first sketch to building permit and construction documents. We design for those opening a shop and for property owners adapting premises for new tenants.
Request a quote Read about business establishment
- 24 h to a quote
- 20 min free consultation
- 4,6 out of 5 on Google
What we design
-
Shop premises
Floor plan, checkout area, storage and staff facilities, tailored to the product range and brand.
-
Retail parks and shopping centres
Several tenants under one roof, with shared areas, entrances, parking and goods reception.
-
Shop and warehouse in the same building
Builders' merchants and similar, where customers shop in the same hall where the goods are stored.
-
Tenant fit-out
Existing premises converted for a new business or a new tenant.
What makes a good shop
A shop is both a place to shop and a workplace with a constant flow of goods. This is what we plan for:
- Customer flow: entrance, aisles and where customers meet the goods, so that the whole shop is used.
- Goods flow: goods reception, storage and restocking that do not cross the customers' path.
- Brand: facade, signage, lighting and interiors that are recognisable. The interiors are designed by our interior architects.
- Accessibility: a shop is a premises open to the public and must be accessible and usable for people with reduced mobility or orientation ability.
- Evacuation: escape routes and fire safety are planned according to how many people can be in the premises.
Retail projects we have designed
For Linköpings Träförädling, Nordströms, Arkigroup prepared architectural drawings, construction documents and visualisations of a hall for building materials storage and a shop in Tornby, Linköping. Read more about the project builders' merchant in Tornby.
In central Rättvik we have followed a building with apartments, serviced offices, shops and a restaurant from concept sketch and detailed development plan to building permit and building drawings. Read more about the project homes and commercial premises in Rättvik.
A new business in existing premises
If premises are to be used for something other than their current use, for example a warehouse becoming a shop or a shop becoming a restaurant, you need to check with the municipality whether the change requires a building permit. We go through this before we start drawing, so that the schedule holds.
For a larger establishment we handle the whole chain, from assessing the premises to opening day. Read more about business establishment.
How it works
Needs consultation
We go through the business, the site, the detailed development plan and the project budget. The consultation is free.
Sketch and 3D
A first proposal for the floor plan and massing, which you can view in 3D and change.
Building permit
Building permit drawings and the documents the municipality needs, plus help through the application.
Construction documents
Architecture, structure, HVAC and plumbing and electrical are coordinated into complete construction documents.
Procurement and construction
We prepare tender documents so that you can compare bids, or build for you through a design and build contract.
Frequently asked questions about designing a shop
Do I need a building permit to open a shop in existing premises?
It depends on what the premises are used for today and what is to be converted. The municipality decides whether the change requires a building permit. We go through this early in the project.
Can you design the interiors too?
Yes. Our interior architects develop the interiors, lighting and materials so that the shop and the brand work together.
Can you handle the entire establishment?
Yes. The same firm can take the project from assessing the premises and drawings to a finished shop, through business establishment and a design and build contract.
Tell us about your shop or premises
Send drawings of the premises or a description of the business and we will get back to you with a free quote within 24 hours.
Thank you, your request has been sent
An architect will review it and come back with a free quote within 24 hours. If it is urgent, feel free to call 013-15 10 00.
How it works
- NowYou send your request
Three fields are enough. If you have a sketch or drawing, you can email it to us afterwards.
- 20 minFree consultation with an architect
Afterwards you will know whether what you want to build needs a building permit, which drawings and documents are required and what the next step is.
- 24 hYou receive a quote
Free of charge and with a clear price. We only start once you have approved it.


“Good results, quick response and transparent pricing.”
Prefer to talk directly? Call 013-15 10 00 or email info@arkigroup.se.