Office architecture
An office today has to be better than the kitchen table at home, or employees will stay there. As office architects, Arkigroup designs offices with variety for employees and flexibility for the business, and architecture that shows who you are. We help businesses, property owners and the public sector throughout Sweden, from needs analysis and choice of premises to finished interiors and move-in.
Book an initial call Assess premises before you sign
- 1 working day to reply
- 20 min free consultation
- 4,6 out of 5 on Google
What is office architecture?
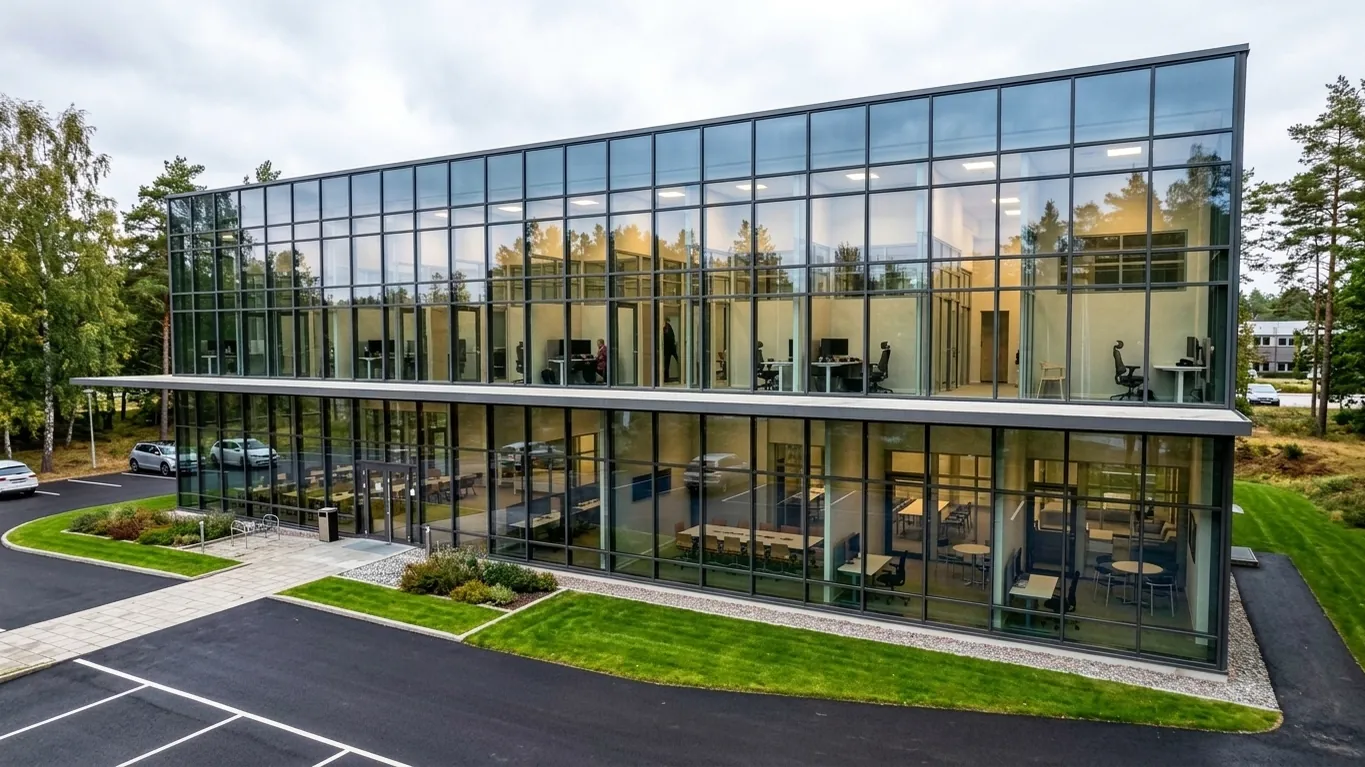
Office architecture is the design of offices and workplaces: layout, zones, daylight, acoustics, ventilation, materials and interiors, shaped around how the organisation works. Good office architecture lets people concentrate, collaborate and feel at home, and makes the office strengthen the company's culture and brand. It applies both to new offices and to the conversion of existing workplaces.
The office is where culture shows
An office says more about a company than any brochure.
With hybrid working, the role of the office has changed. Employees do not come in to sit at a desk, they can do that at home. They come for the meetings, the collaboration, their colleagues and the sense of belonging. At the same time, the office is the first thing clients and new employees see. That is why we see the office as a tool for the business, not a cost per square metre, and always start with how you work, not how many desks you need.
Your partner through the change
A new office is also a change for the people who will work there. That is why we lead the process together with you, not just the drawings.
-
Goals and priorities
Together with management, we set clear goals for the office: what it should do for the business, the culture and the finances, and what matters most when something has to be cut.
-
Employees involved from the start
Workshops, surveys and measuring how the spaces are used today provide a fact-based foundation, and help employees recognise themselves in the result.
-
Decisions in the right order
We divide the project into clear stages with decision points, so the steering group or management team always knows what needs deciding, what it costs and what happens next.
What we do as office architects
-
Needs analysis
How you work, how often employees are in the office and which spaces you actually use. The basis for how large the office should be and how it should work.
-
Premises assessment
Before you sign a lease, we assess whether the premises are suitable: layout, light, ventilation, accessibility and what the conversion will cost. Read more about business relocation and set-up.
-
Layout and zones
Spaces for focus, meetings, collaboration and breaks, placed so they disturb each other as little as possible.
-
Office design and interiors
Materials, colours, furniture and lighting that reflect who you are. Read more about interior design.
-
Technology you don't see
Acoustics, ventilation, lighting, electrical and data, designed so the office works every day. Read more about HVAC and plumbing and electrical design.
-
Tenant fit-out and construction management
Drawings, documentation for the property owner, procurement and coordination up to move-in.
Offices for businesses, property owners and the public sector
-
Businesses and tenants
For those who are moving, growing or converting. We make the office a place that strengthens your culture and brand, and help you in the dialogue with the property owner.
-
Property owners
For those who want to make office buildings attractive and lettable over time. We design flexible layouts that can cope with tenants growing, shrinking and changing, and produce documentation for tenant fit-outs.
-
Public sector
For municipalities, regions and public authorities, where offices must accommodate both employees and visitors and requirements for accessibility and security are high. Public clients procure under the Public Procurement Act, and we produce the technical parts of the documentation. Read more about tender documents.
Head offices and representative offices
The head office is often the first thing a client, partner or new employee sees of the company. It should feel right from the entrance, and work just as well on an ordinary Tuesday as when the board or important clients visit.
- Entrance and reception: a first impression that shows who you are, with a clear route for visitors and control over who enters.
- Brand identity: colours, materials and visual identity that run through the whole office and strengthen the culture, without turning it into an advertising hoarding.
- Representative meeting rooms: rooms for client and board meetings, with good acoustics, good lighting and technology that simply works.
- Social spaces: kitchen, lounge and areas where people meet naturally, so the office becomes a meeting place and not just rows of desks.
- Security: access control and zones that separate visitors from work areas.
New office or conversion?
Many companies think they need to move when converting their current premises would have been enough. Others convert premises that can never work. Compare the options before you give notice or sign a lease.
| Comparison | Converting your current office | Moving to new premises |
|---|---|---|
| Starting point | The existing building, structure and services | The location, the premises' conditions and how the functions should fit together |
| Suits you when | The location is right and the premises can accommodate how you want to work | You are outgrowing the premises, want to change location or need a stronger address |
| Things to consider | The business keeps running during the works, so phases need planning | Tenant fit-out and cost allocation are decided in the lease |
| First step | Needs analysis and survey of the premises | Needs analysis and assessment of one or more premises |
Activity-based office, open-plan office or cellular office?
There is no office that suits everyone. The choice depends on how much you are in the office, how much you collaborate and how much concentration the work requires.
| Comparison | Activity-based | Open-plan | Cellular office |
|---|---|---|---|
| How it works | No one has a fixed desk, people choose a space to suit the task | Fixed desks in an open space | A private room for each person |
| Suits you when | Many work hybrid and tasks vary | Teams are in the office and collaborate a lot | The work requires concentration or confidentiality |
| Challenge | Requires clear rules and enough quiet rooms | Noise and distractions | Takes up a lot of space and can feel isolating |
Most offices end up as a mix. The needs analysis shows which mix suits you.
Sound, light and air decide whether people thrive
-
Sound
The most common complaint about open-plan offices. Sound absorbers, zoning and rooms for calls and video meetings make the biggest difference.
-
Light
Daylight where people sit for long periods, and lighting that can be adjusted to the task and the time of day.
-
Air
Ventilation that copes with full meeting rooms, not just a half-empty office.
The workplace must comply with Arbetsmiljöverket's provisions on the design of workplaces (AFS 2023:12) and be accessible to all employees and visitors. Read more about our certified accessibility expert.
Flexible and sustainable over time
Organisations change faster than buildings. That is why we design offices that can grow, shrink or change function without being rebuilt from scratch, with partitions and services that can be moved. When converting, we reuse what is already there, such as walls, furnishings and materials, wherever possible.
If the building is to be environmentally certified, for example under Miljöbyggnad or BREEAM-SE, we design to the system's requirements from the start. Read more about environment and sustainability.

Walk around the office before it exists
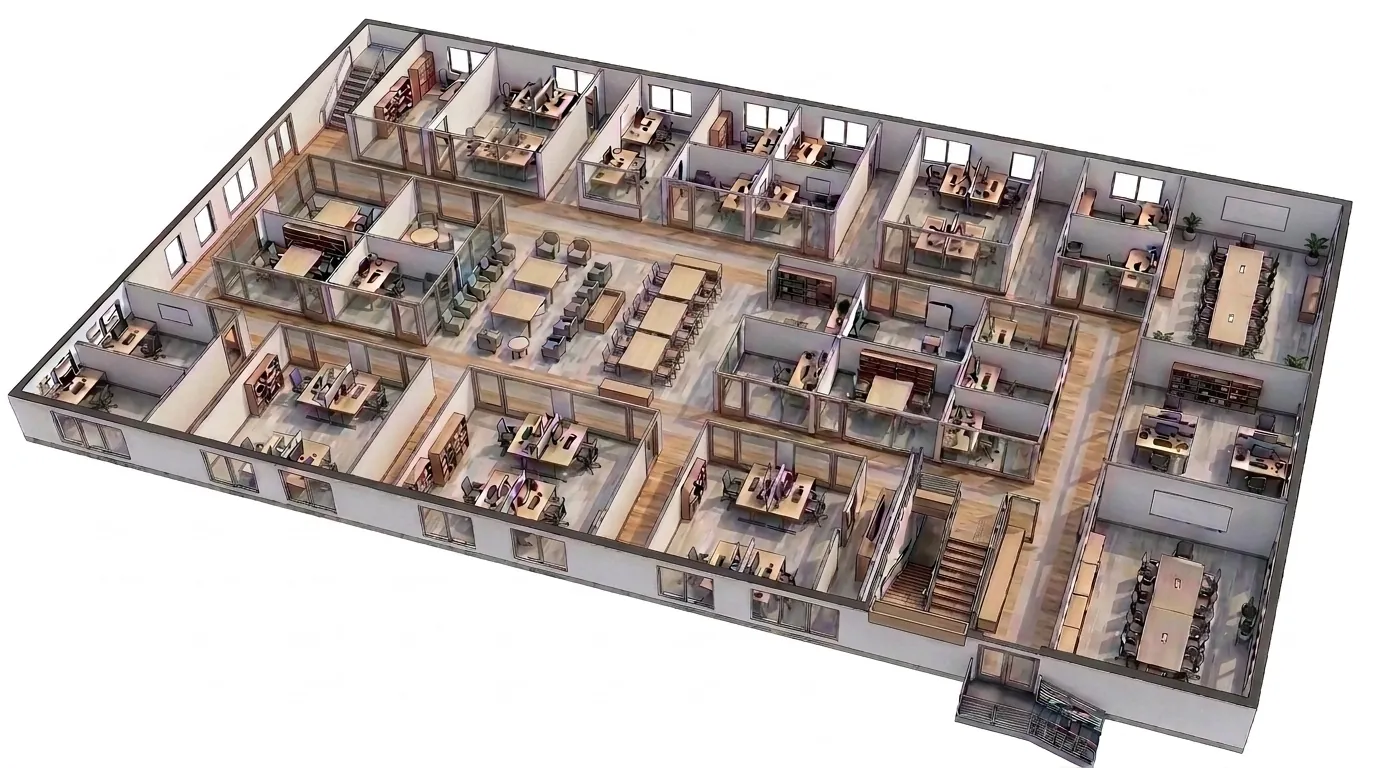
With 3D visualisation, management and employees can see the office before anything is built, compare options and give their views in time. That makes it easier to bring the organisation along, and cheaper to change the drawing than the building site.
Tenant fit-out
When a company moves into new premises, they are often converted for the business. Who pays for what is set out in the lease, so you need clear technical documentation early in the negotiation.
- Before the lease: a premises assessment and an initial sketch show what needs to be done and what it will cost.
- During negotiation: drawings and specifications that you and the property owner can price and allocate costs from.
- After the lease: detailed design, tender documents and coordination up to move-in.
Before the first meeting
You do not need to have everything ready. This helps us give a good first answer:
- About the business: how many of you there are, how often you are in the office and how you expect to grow.
- About the premises: address, drawings if you have them, or the premises you are considering.
- About the goals: what does not work today and what the new office should deliver.
- About timing: when the lease expires or when you want to move in.
From needs to move-in
Needs analysis
How you work today, how you want to work and how much space you need.
Choice of premises
Assessment of one or more premises, or of your current office, before you decide.
Concept and 3D
Layout, zones and atmosphere that the organisation can see and comment on.
Detailed design
Architecture, acoustics, ventilation, electrical and lighting are coordinated in a BIM model. A building permit application or notification is prepared when required.
Procurement and conversion
Bids from contractors, or Arkigroup builds it under a design and build contract.
Interiors and move-in
Furniture, lighting and details in place, and an office ready to use.
Why companies choose Arkigroup for their office
-
Architecture, interiors and engineering in one team
Layout, design, acoustics, ventilation and electrical are coordinated from the start, so the office is both beautiful and functional.
-
Personal contact
Arkigroup AB was founded in 2018 by architect Ali Alshammari, who has over 30 years of experience in the construction industry. You have one contact throughout the project.
-
With you even before the lease
We help before you sign a lease, and follow the project through to move-in.
-
We can build it too
The same firm can carry out the conversion under a design and build contract.
Frequently asked questions about office architecture
What is office architecture?
Office architecture is the design of offices and workplaces: layout, zones, daylight, acoustics, ventilation, materials and interiors, shaped around how the organisation works and the identity it wants to project.
Why does architecture matter for offices and the working environment?
The design of an office affects how people concentrate, collaborate and feel at work. Good acoustics, light and air reduce disturbance and fatigue, and an office that reflects your culture makes it easier to attract staff and clients.
What does an office architect do?
An office architect analyses how a business works and designs the office around it, from needs analysis and choice of premises to layout, interiors and the drawings needed for the conversion.
What is the difference between an office architect and an interior architect?
The office architect is responsible for the whole: how the premises function, the layout, technical systems and any permits. The interior architect focuses on the rooms from the inside, with materials, furniture, colour and lighting. At Arkigroup, both work in the same team.
Should we refurbish our office or move?
It depends on whether the premises can accommodate the way you want to work. A premises assessment compares the cost of converting your current office with the cost of moving, before you give notice or sign any agreement.
What is an activity-based office?
An office where nobody has a fixed desk. Staff choose a space according to what they are doing, for example a quiet room for focus, a meeting room or an open area for collaboration.
What is a tenant fit-out?
The alterations made so that premises suit a new tenant. Who pays for what is set out in the lease.
Do you need a building permit to convert an office?
Internal alterations often do not require a building permit, but changes to the load-bearing structure, ventilation or fire protection normally require a notification. If the use changes, for example from shop to office, or the façade is altered, a building permit is often required.
How much office space do we need?
It depends on how often staff are in the office and how you work. With hybrid working, many businesses need fewer workstations but more meeting rooms and quiet rooms. A needs analysis will give you the answer.
What does it cost to design an office?
It depends on the size of the premises and how much is included, from a needs analysis to a complete project with interiors. Tell us about your office and you will hear back within one working day, with a free quote as soon as we have the information we need.
Tell us about your office
Moving, growing or converting? Tell us about your business and the premises you have or are considering, and you will get a reply within one working day and a free quote as soon as we have the information we need. Most of the work is done digitally.
Thank you, your request has been sent
We will review it and reply within one working day, with a free quote as soon as we have the information we need. If it is urgent, feel free to call 013-15 10 00.
How it works
- NowYou send your request
Three fields are enough. If you have drawings, photos or a sketch, you can email them to us afterwards.
- 1 dayYou get a reply
We review the information and get back to you within one working day.
- ThenYou receive a quote
Free of charge, as soon as we have the information we need. We only start once you have approved it.


“Good results, quick response and transparent pricing.”
Prefer to talk directly? Call 013-15 10 00 or email info@arkigroup.se.