On this page
Whether you are building a house or an industrial hall, we take the project from the first sketch to finished drawings and a building permit. If you wish, we can also build it through a design and build contract.
What does an architect do?
An architect translates your needs, the conditions of the plot and the municipality's rules into a building that works and lasts. In practice, this involves four steps:
- Sketch and concept: layout, massing and position on the plot.
- Architectural drawings: plan, elevation and section, ideally supplemented with 3D visualisation.
- Building permit: building permit drawings and help with the application.
- Detailed design: construction documents for the builder to work from.
Buildings we design
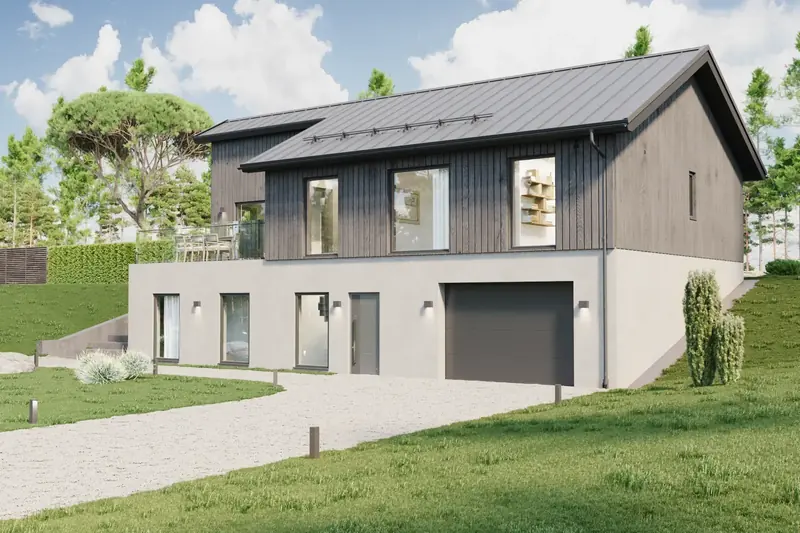
Houses and holiday homes
A home designed around how you live, with a layout that makes the most of the light and the plot. We design new houses, holiday homes, Attefall houses and extensions, from the first sketch to the building permit. You see the house in 3D before you decide. Read more about architect-designed houses.
Reference project: Single-storey house in Kärna.
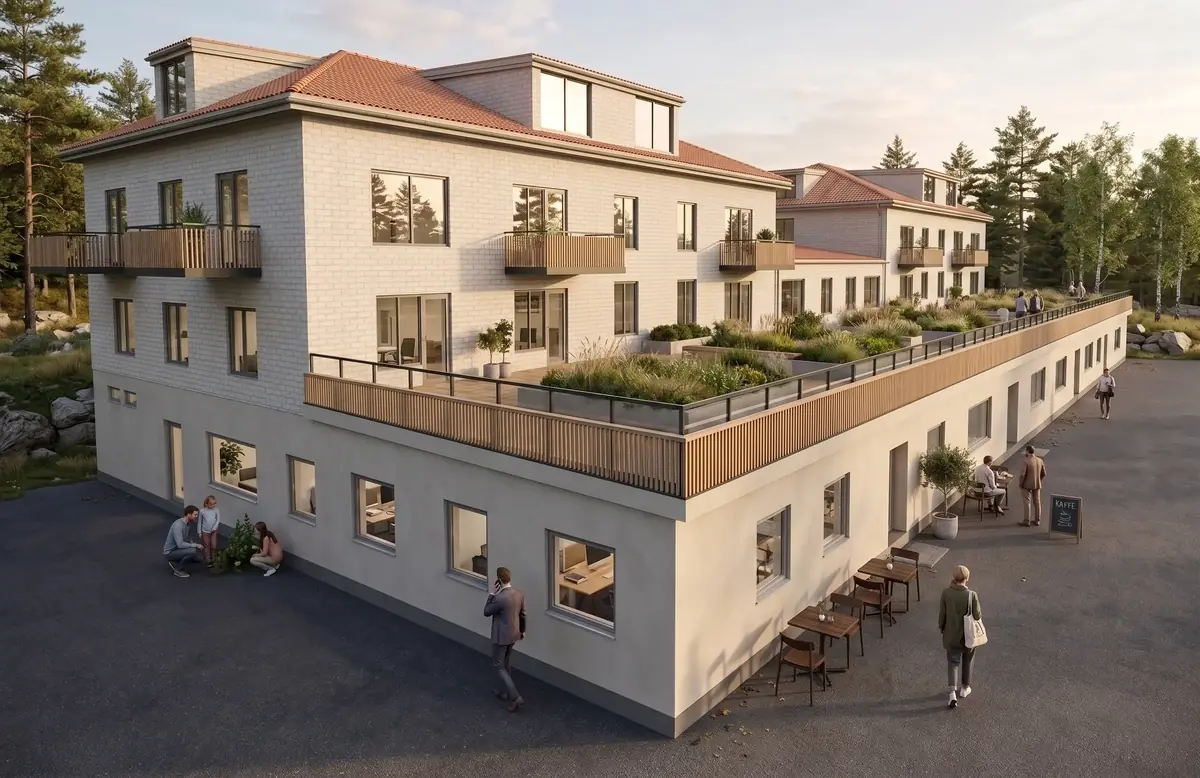
Apartment buildings and residential areas
For property owners and developers, we design apartment buildings and new residential areas that balance safe shared spaces, good layouts and cost-effective construction. We follow the project from concept and detailed development plan issues to the building permit and detailed design. Read more about architects for apartment buildings.
Reference project: Gamla Tanneforsvägen, Linköping.

Offices
An office must accommodate both collaboration and focused work. We plan open areas, meeting rooms and quiet rooms around how you actually work, with technical solutions that keep running costs down. Read more about office architecture and business establishment.
Reference project: Industrial building turned office in Linköping.
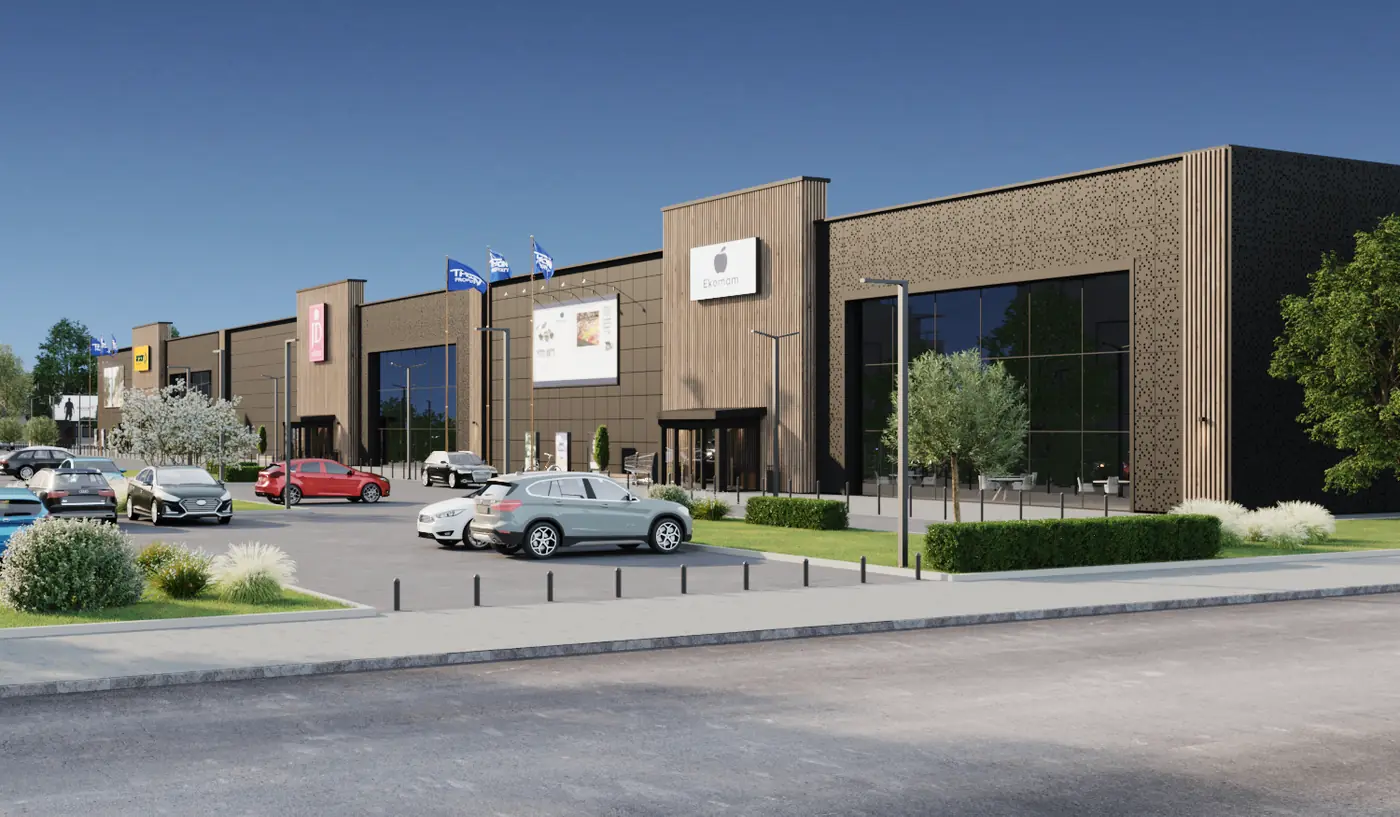
Shops and shopping centres
In retail premises, the layout determines how customers move and how goods reach the shop. We design shops and retail areas where customer flow, logistics and brand work together. Read more about architects for shops.
Reference project: Builders' merchant in Tornby, Linköping.
Hotels, restaurants and conferences
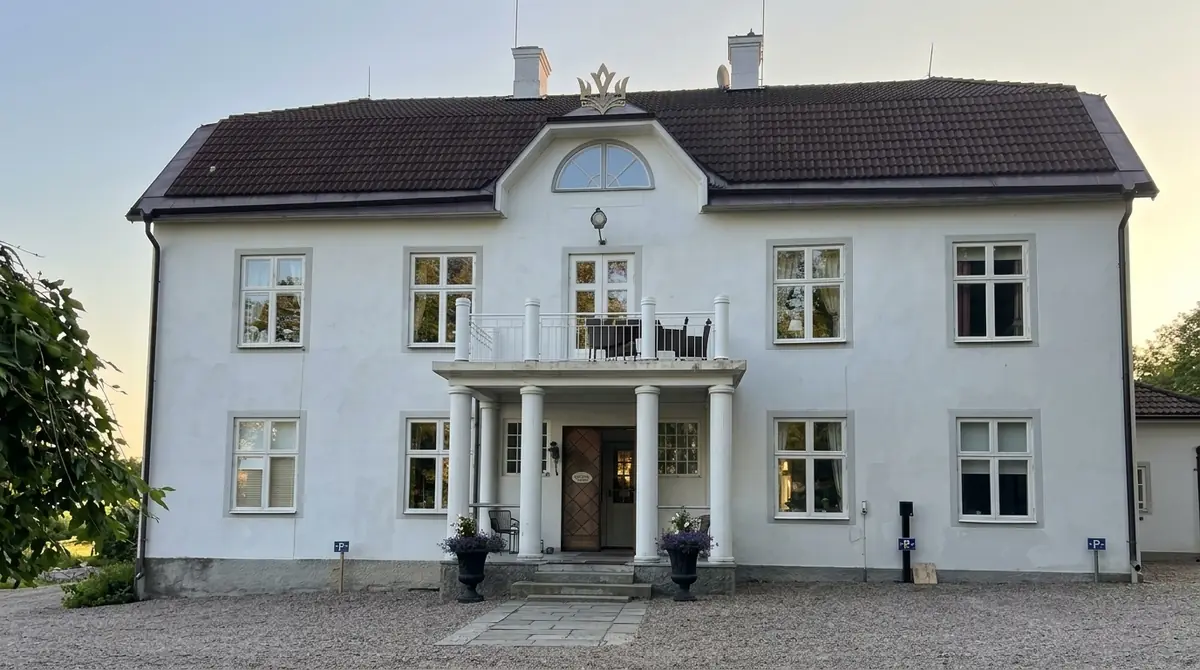
Hotels and restaurants should be beautiful for guests and efficient for staff. We design rooms, shared areas and conference facilities, and plan kitchens and flows with our commercial kitchen consultant. Read more about architects for hotels and restaurants.
Reference project: Södra Lund B&B Hotell.

Industry and warehousing
For industrial buildings, the design starts from the production flow: machine layout, transport, loading and the working environment. We design flexible spaces that can be adapted as the business changes. Read more about architects for industry and warehousing.
Health and social care
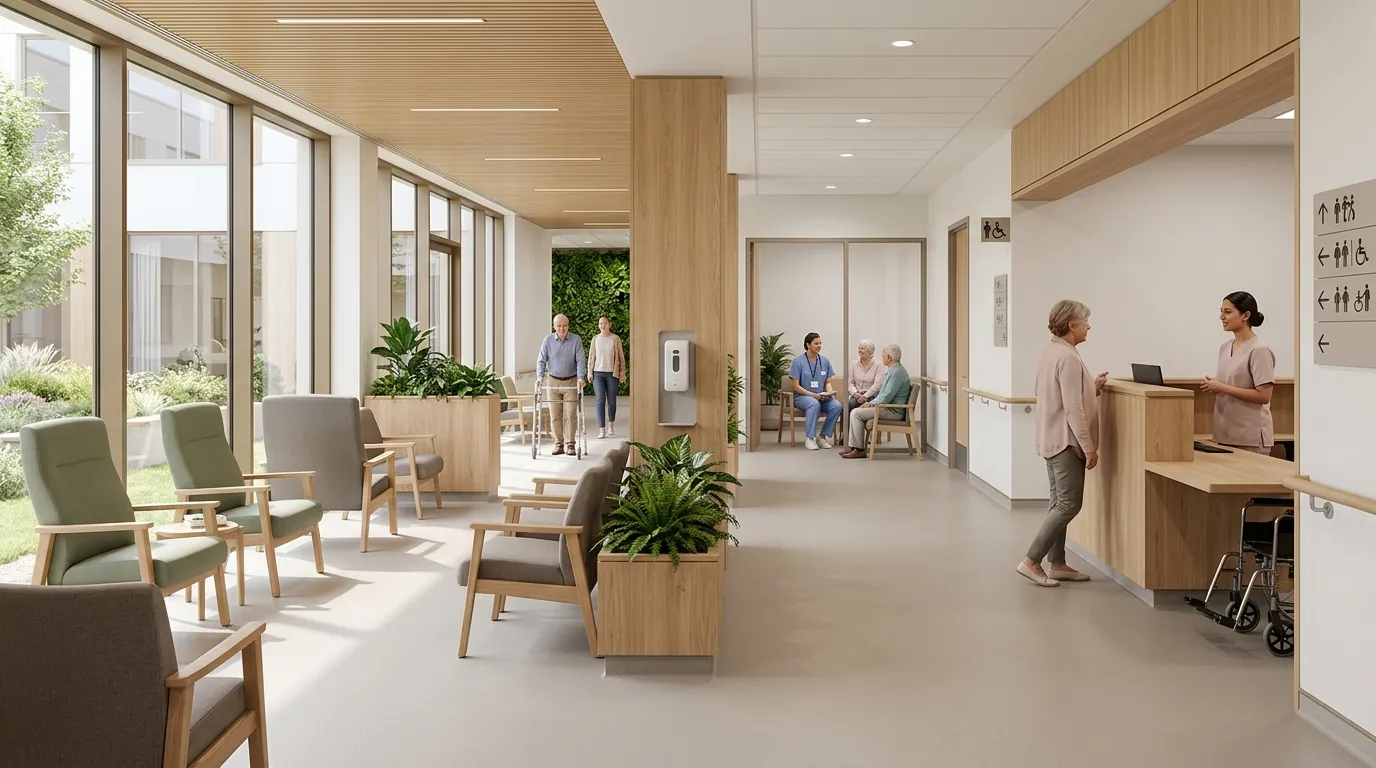
Healthcare premises place high demands on hygiene, accessibility and flows for both staff and patients. We design premises where staff can work efficiently and patients and relatives feel safe. Read more about architects for healthcare premises.
Reference project: Eye clinic in central Linköping.

Stables and agricultural buildings
We design stables, riding halls and farm buildings with well-planned flows for animals, feed and work. Read more about architects for stables.
Renovation and conversion
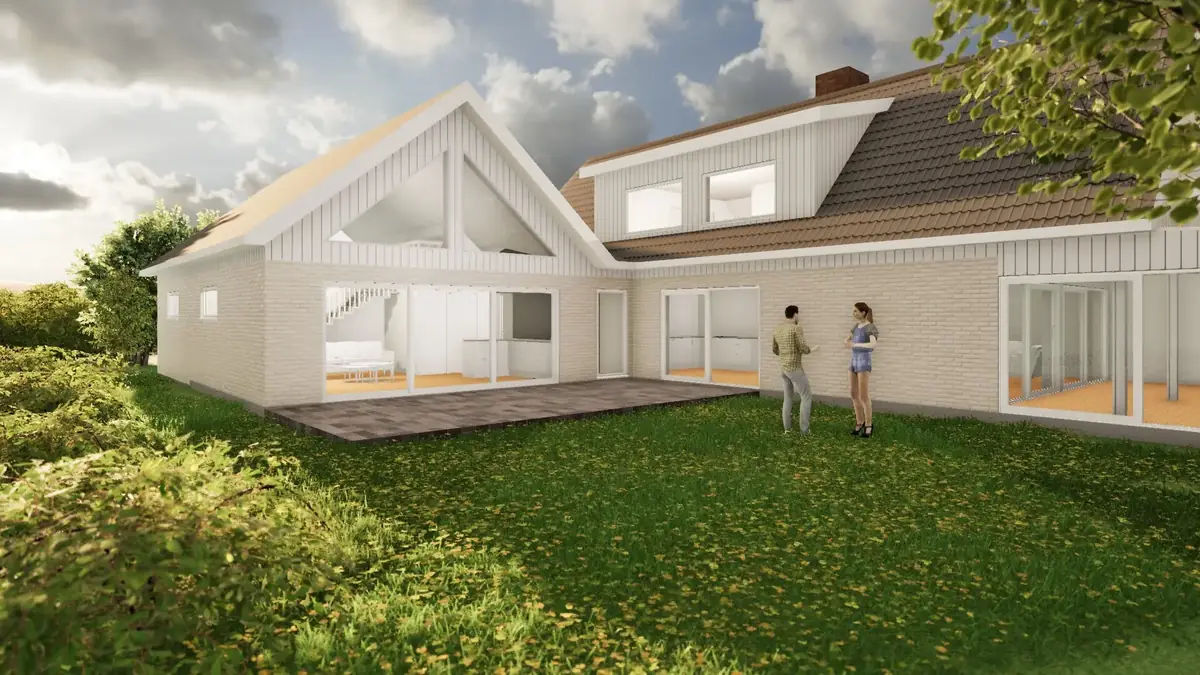
We survey existing buildings and redesign them for new needs, with respect for the building's character and history.
Reference project: Garage turned home in Karlsborg.
Sustainable architecture
For Arkigroup, sustainability is decided in the drawing, long before construction starts. The choices made at the sketch stage affect a building's energy use, material consumption and lifespan more than anything done later.
- The right amount of material. With BIM, quantities are calculated from the model, so only what is needed is ordered and less goes to waste.
- Energy-efficient buildings. The energy calculation shows already during detailed design that the building meets Boverket's energy requirements.
- Buildings that can change. Flexible layouts mean premises and homes can be adapted instead of demolished.
- Renovate before you demolish. Converting an existing building often saves both materials and money.
We keep developing the way we work as new materials, techniques and requirements emerge, together with our clients and partners. Read more about our work on environment and sustainability.
Why choose Arkigroup as your architect?
- We know building permits from both sides of the table. Our experience in building control means we know what the municipality examines, and we design so that the application is approved first time.
- Design and construction in one contract. Through a design and build contract, Arkigroup can take the project from drawing to finished building.
- See the building before it is built. 3D visualisation and BIM let you make decisions while changes are still cheap.
- Fixed prices for building permit drawings. You know what it costs before we start.
How much does an architect cost?
At Arkigroup, building permit drawings in 2D and 3D for an extension or conversion cost from SEK 6 000, and architectural drawings with visualisation for a new house from SEK 30 000. Larger projects and commercial premises are priced according to scope. See all prices for building permit drawings.
Frequently asked questions about hiring an architect
Do you need an architect to apply for a building permit?
No, there is no requirement for the drawings to be made by an architect. But the municipality requires professionally prepared drawings to scale, and an incomplete application often leads to requests for additional information that prolong the processing time.
How much does an architect cost for a detached house?
At Arkigroup, architectural drawings with visualisation for a new detached house cost SEK 30 000 up to 100 m², SEK 39 000 up to 150 m² and SEK 49 000 up to 200 m².
Do you work throughout Sweden?
Yes. Most of the work is done digitally, and we make site visits when the project requires it. We always work from the rules of the municipality where you are going to build.
Can the architect follow the project all the way to completion?
Yes. Arkigroup prepares construction documents and can act as site manager, and through a design and build contract we take responsibility for the entire build.
Do you also design stables and agricultural buildings?
Yes. We design stables, riding halls and other agricultural buildings and prepare building permit drawings in line with the municipality's requirements.
How much does an architect cost per hour?
At Arkigroup, an architect costs SEK 1 290 per hour. For larger design assignments the hourly rate can be lower.
Contact an architect
Tell us about your project and we will get back to you with a free quote within 24 hours.
Read also about our building conservation specialist.