Architect for stables and agricultural buildings
A good stable works for the animals, for the people who work there every day and for the farm's finances. The flows of feed, manure and animals, the dimensions of the boxes, light and ventilation determine how the stable works for many years to come. Arkigroup AB designs stables, riding halls and agricultural buildings throughout Sweden and produces the drawings needed for pre-approval by the County Administrative Board and a building permit from the municipality.
Book an initial call Send a sketch or map of the farm
- 1 working day to reply
- 20 min free consultation
- 4,6 out of 5 on Google

Buildings we design
-
Horse stables
Boxes, tack room, feed store and wash bay for hobby, breeding or commercial use.
-
Riding halls and equestrian facilities
Large spans with good light, ventilation and footing.
-
Barns and loose housing
For cattle, sheep and goats, with flows for animals and manure.
-
Machinery sheds and storage
For machinery, feed and workshop.
-
Farm buildings
Barns, storage and other buildings for agriculture and forestry.
-
Conversion of old buildings
When a barn or an old stable is to be given a new lease of life.
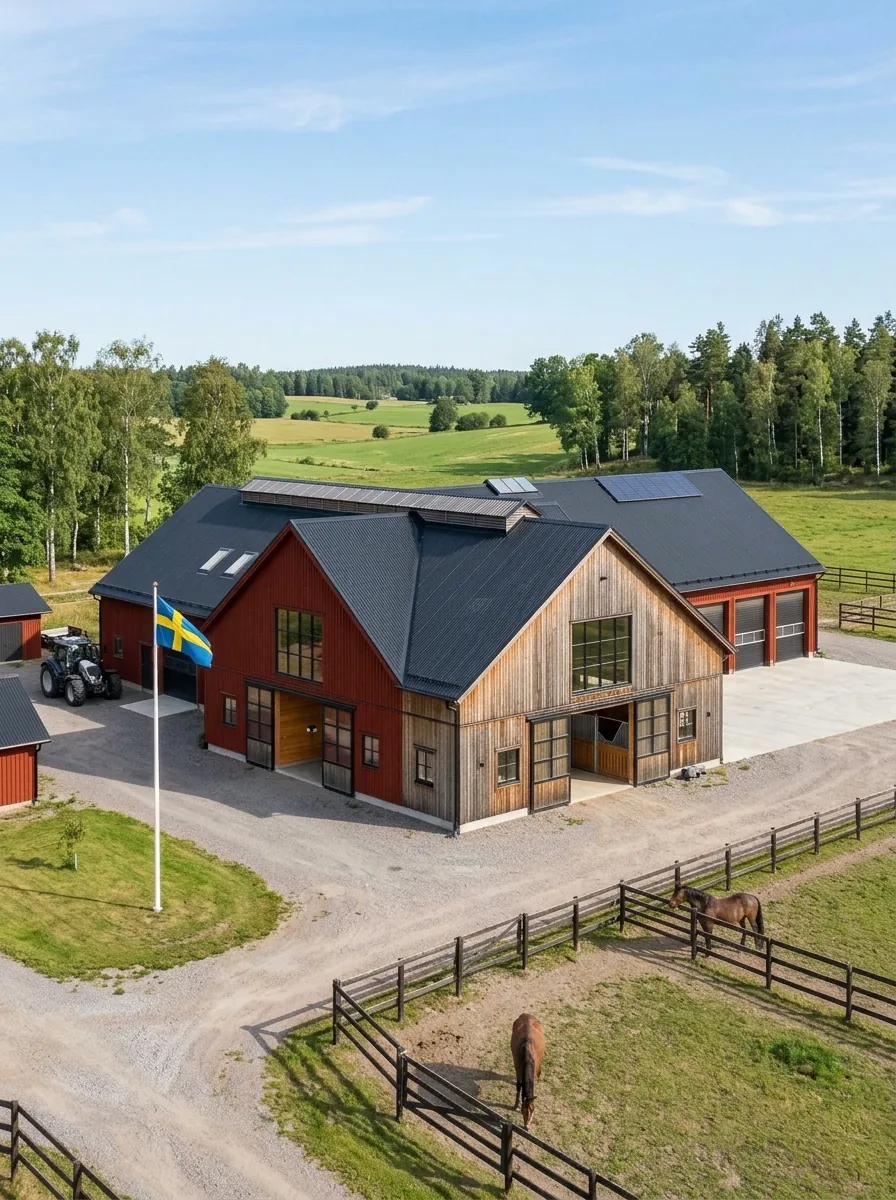
A stable that works for the animals and for you
A stable is a workplace that is used several times a day, every day. Small decisions on the drawing add up to thousands of steps a year. This is what we plan for:
- Flows: feed in, manure out and animals to and from the paddock, without the routes crossing.
- Boxes and dimensions: box size, ceiling height and aisle width are adapted to the species and size of animal in line with Jordbruksverket's regulations.
- Light and air: daylight and ventilation that create a good stable climate all year round.
- Fire safety and evacuation: so that the animals can be taken out quickly and a fire does not spread between parts of the building.
- Materials: surfaces that withstand moisture, wear and daily cleaning.
- The future: room to extend if the business grows.
Pre-approval of stables by the County Administrative Board
Before you build, extend or convert animal housing, the stable often needs pre-approval from the County Administrative Board. The pre-approval checks that the stable meets animal welfare requirements, for example dimensions, light, ventilation and evacuation.
- When it is required: pre-approval is normally required above a certain number of animals after the work, for example five or more horses, or 20 or more cattle. The thresholds differ between species.
- When it is done: before construction starts, ideally alongside the building permit. The building permit and the pre-approval are two separate assessments by different authorities.
- What is needed: drawings and a description of the stable showing the layout, dimensions, ventilation and daylight openings.
We produce the drawings so that they work for both the pre-approval and the building permit. Always check the current thresholds with your County Administrative Board.
Sources: Jordbruksverket's regulations on pre-approval (SJVFS 2019:12) and Jordbruksverket, pre-approval statistics 2025.
Do you need a building permit for a stable?
Within a detailed development plan
There, a building permit is required to build a farm building, for example a stable.
Outside a detailed development plan
Agricultural farm buildings can in some cases be built without a building permit. This applies to buildings for an agricultural business, not, for example, a stable for hobby horses. In some areas the municipality has also extended the permit requirement, in which case a building permit is required anyway.
The assessment depends on the business and the location, and the municipality has the final say. We go through what applies to your farm before we start drawing. Source: Boverket, building permits for farm buildings.
Riding halls and large spans
A riding hall is a large building with wide column-free spans, and requires careful design of the frame and roof. We design the riding hall and coordinate with our structural engineer, who produces the structural drawings for the frame, whether it is glulam or steel. Daylight, ventilation and spectator seating are planned from the outset.
How it works
Needs and farm
Number of animals, type of business, where on the farm the building will stand and what the budget is.
Sketch and 3D
A proposed layout and siting that you can view in 3D and change.
Drawings for pre-approval and building permit
Drawings and a description that work for both the County Administrative Board and the municipality.
Structure and construction documents
Structural drawings, HVAC and plumbing, electrical and the construction documents the builder needs.
Cost estimate and procurement
A construction cost estimate and tender documents for comparing bids.
Construction
A builder of your choice builds from the documents, or Arkigroup takes on the whole project.
Would you like us to build the stable too?
Many farmers want a single point of contact for the whole project. The same firm can take the stable from first sketch to finished building through a design and build contract, with one agreement and one contact person.
Frequently asked questions about building a stable
Do I need a building permit to build a stable?
Within a detailed development plan, a building permit is required. Outside a detailed development plan, agricultural farm buildings can in some cases be built without a building permit, but not stables for hobby animals. The municipality decides what applies to your farm.
What is pre-approval of a stable?
An assessment by the County Administrative Board that new or converted animal housing meets animal welfare requirements, for example dimensions, light and ventilation. It is done before construction starts.
How many horses does it take for a stable to need pre-approval?
Under Jordbruksverket's regulations, pre-approval is normally required if, after the work, the stable has room for five or more horses. Check the current rules with your County Administrative Board.
How big should a horse's box be?
The minimum box size and ceiling height depend on the horse's height at the withers and are set out in Jordbruksverket's regulations. We design the boxes to the dimensions that apply to your horses.
Can you design a riding hall?
Yes. We design riding halls and equestrian facilities and coordinate with our structural engineer on the frame and the large spans.
Can you convert an old barn into a stable?
Often, yes. We survey the building and assess whether the frame, foundations and height are sufficient for a stable, and what needs to be reinforced.
What does it cost to design a stable?
It depends on the size, the number of animals and whether you need drawings for both pre-approval and a building permit. Tell us about your project and you will hear back within one working day, with a free quote as soon as we have the information we need.
Do you work throughout Sweden?
Yes. Most of the work is done digitally, and we visit the farm when the project requires it.
Tell us about your stable
Send a sketch, a map of the farm or just the number of animals and how you want the stable to work, and you will get a reply within one working day and a free quote as soon as we have the information we need.
Thank you, your request has been sent
We will review it and reply within one working day, with a free quote as soon as we have the information we need. If it is urgent, feel free to call 013-15 10 00.
How it works
- NowYou send your request
Three fields are enough. If you have drawings, photos or a sketch, you can email them to us afterwards.
- 1 dayYou get a reply
We review the information and get back to you within one working day.
- ThenYou receive a quote
Free of charge, as soon as we have the information we need. We only start once you have approved it.

“Good results, quick response and transparent pricing.”
Prefer to talk directly? Call 013-15 10 00 or email info@arkigroup.se.