Architect for industrial buildings and warehouses
An industrial building is designed around flow: how materials, machinery, transport and people move through the building. Arkigroup AB designs industrial halls, workshops and warehouses, from the first sketch to building permit, structural drawings and construction documents. The spaces are planned so they can be adapted as the business changes.
Request a quote See the reference project
- 24 h to a quote
- 20 min free consultation
- 4,6 out of 5 on Google

What we deliver
-
Architectural drawings and building permit
Floor plan, elevation and section and the building permit documents the municipality needs.
-
Structural design
Structural drawings and technical documents for the frame, foundations and roof.
-
Flow and machinery
Planning of workflows, machine layout and internal transport.
-
Building services
Coordination of ventilation, HVAC and plumbing, electrical and fire protection.
-
Offices and staff facilities
Offices, changing rooms, staff facilities and storage in the same building.
-
Project management
Technical coordination and project management throughout the design phase.
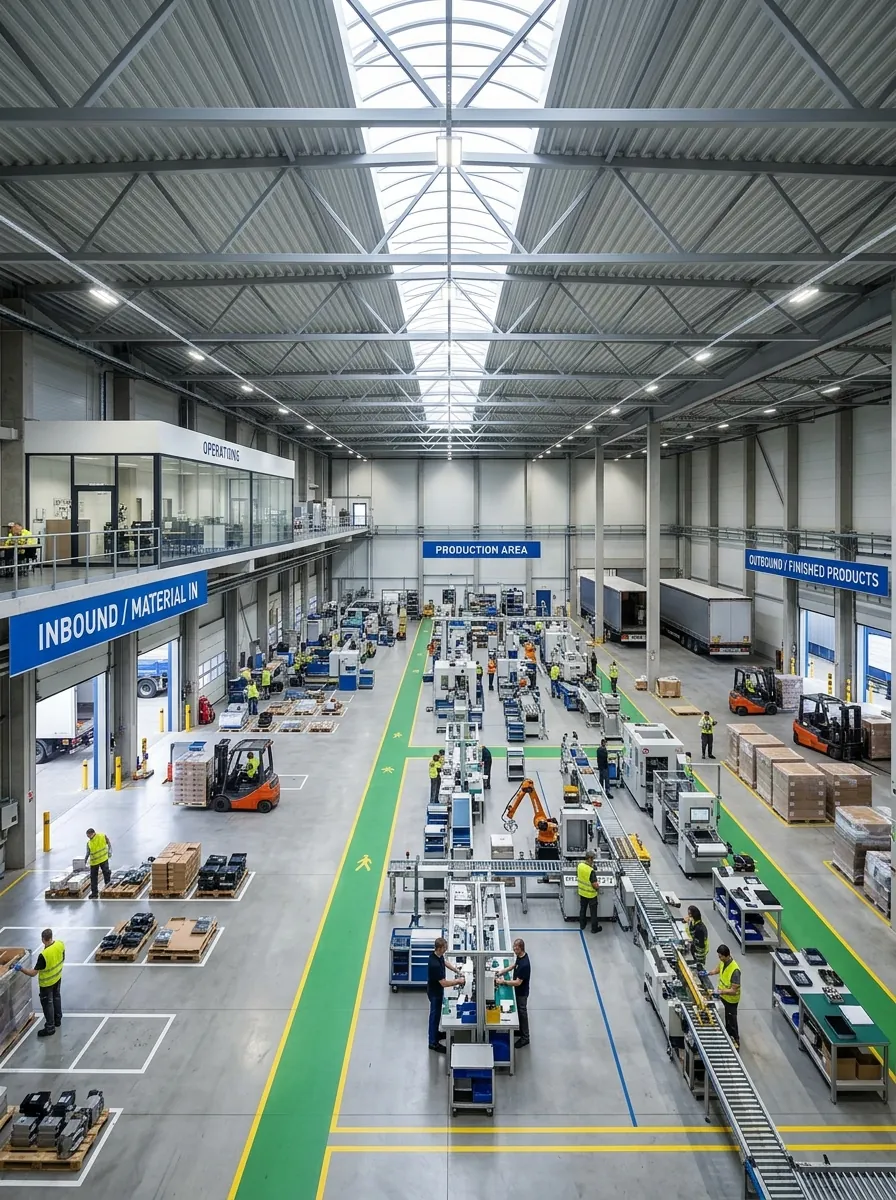
What makes a good industrial building
What happens inside the hall determines how it should look. That is why we start with the business:
- Production flow: where materials come in, how they move through production and where finished products go out.
- Doors and loading: doors, loading bays and space for lorries are positioned according to how goods are handled.
- Frame and span: large column-free spaces require a well-considered structural frame. Our structural engineer designs the structure.
- Working environment: Arbetsmiljöverket's provisions on the design of workplaces, AFS 2023:12, set requirements for the workplace, including lighting and staff facilities.
- Flexibility: spaces and services that can be rebuilt when production changes.
Industrial projects we have designed
For Linköpings Träförädling, Nordströms, Arkigroup produced architectural drawings, construction documents and a visualisation of an industrial hall for building materials storage and a shop in Tornby, Linköping. Read more about the project builders' merchant in Tornby.
In Linköping we redesigned an industrial building into a two-storey office with a workshop, focusing on daylight, acoustics and technical services. Read more about the project industrial building turned office.
Drawings and a 3D model of a workshop and industrial hall can be found among our references.
How it works
Needs consultation
We go through the business, the site, the detailed development plan and the project budget. The consultation is free.
Sketch and 3D
A first proposal for the floor plan and massing, which you can view in 3D and change.
Building permit
Building permit drawings and the documents the municipality needs, plus help through the application.
Construction documents
Architecture, structure, HVAC and plumbing and electrical are coordinated into complete construction documents.
Procurement and construction
We prepare tender documents so that you can compare bids, or build for you through a design and build contract.
Would you like us to build the hall too?
The same firm can take the project from the first sketch to the finished building through a design and build contract, with one contract and one contact person.
Frequently asked questions about designing industrial buildings
Is a building permit needed for an industrial hall?
A new industrial hall is normally assessed against the detailed development plan in a building permit application. We produce the drawings and documents and guide you through the application.
Can you design offices and staff facilities in the same building?
Yes. Offices, changing rooms, staff facilities and storage are designed together with the hall.
Can an existing industrial building be converted?
Yes. We have redesigned an industrial building into offices and a workshop in Linköping, and an industrial building into homes on Gamla Tanneforsvägen.
Tell us about your hall or warehouse
Describe the business and what the building needs to accommodate, and we will come back to you with a free quote within 24 hours.
Thank you, your request has been sent
An architect will review it and come back with a free quote within 24 hours. If it is urgent, feel free to call 013-15 10 00.
How it works
- NowYou send your request
Three fields are enough. If you have a sketch or drawing, you can email it to us afterwards.
- 20 minFree consultation with an architect
Afterwards you will know whether what you want to build needs a building permit, which drawings and documents are required and what the next step is.
- 24 hYou receive a quote
Free of charge and with a clear price. We only start once you have approved it.
-

-
 Daniel Ehsan Structural engineer daniel.e@arkigroup.se
“Good results, quick response and transparent pricing.”
Prefer to talk directly? Call 013-15 10 00 or email info@arkigroup.se.