Accurate construction documents for safe building projects
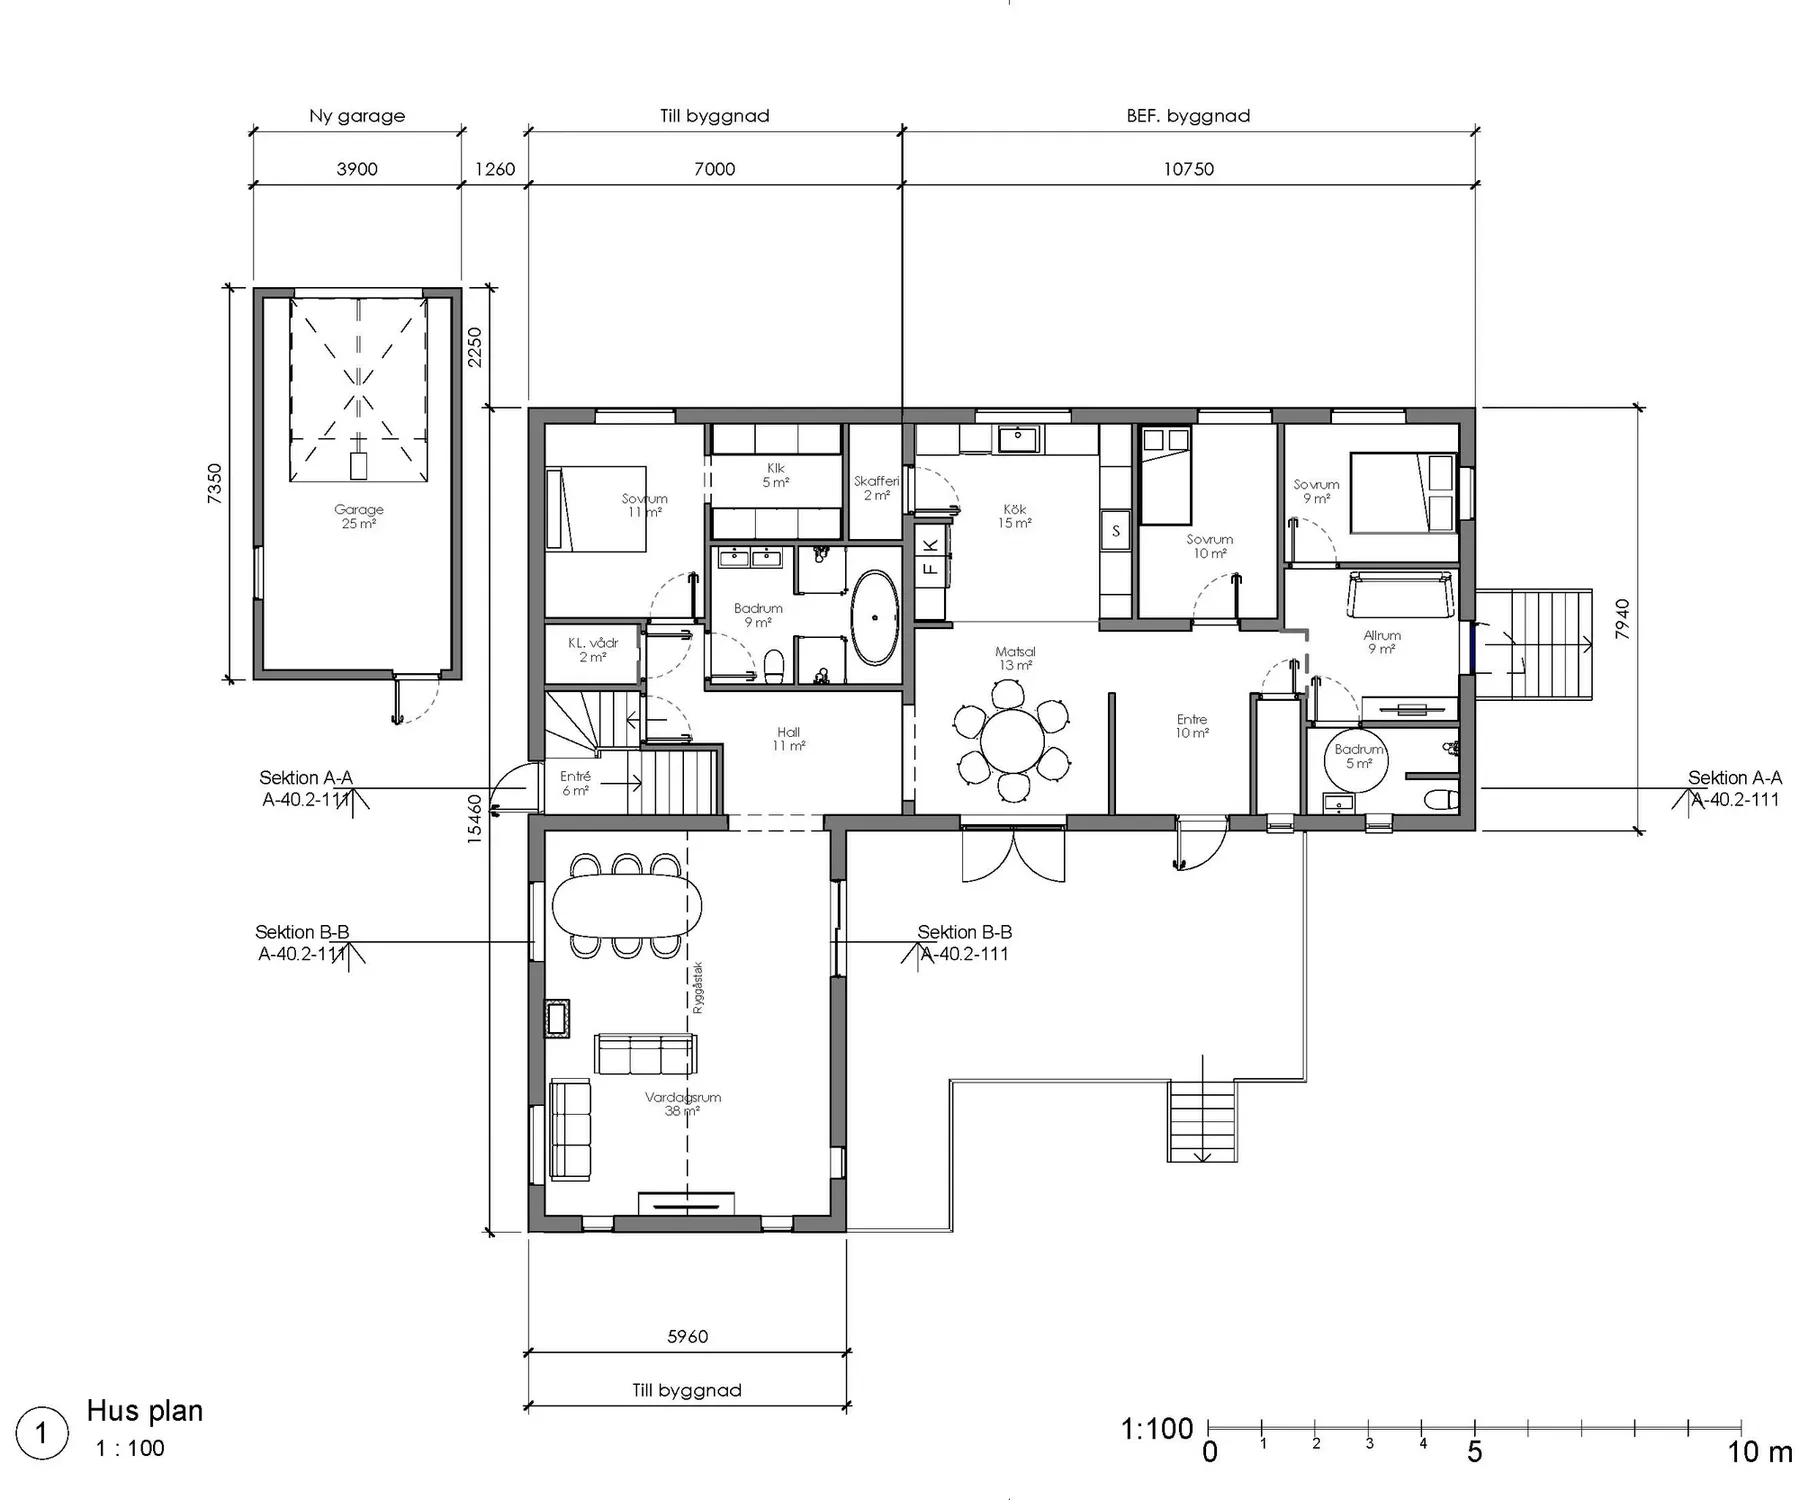
All architectural drawings should be supplemented with explanatory written documents so that both the building contractor and the building committee understand exactly what is to be done.
The contractor must be able to carry out the project from these construction documents.
Why are construction documents important in a project?
- The client needs construction documents so that the various contractors can assess the project correctly, as the documents set out what they are expected to do.
- The client needs construction documents when drawing up contracts with contractors.
- Your construction documents become legally binding between the contractor and the client, so the builder must follow them in full. At the same time they serve as a receipt for the client that you are both on the same page.
- When the finished building is inspected, the construction documents are also used as the basis for the inspector's work.
Construction documents usually consist of main groups!
The number of building drawings needed to carry out a project varies depending on the type of construction involved.
For smaller projects, such as a small extension, simpler documents consisting mainly of architectural drawings may in some cases be enough.
For new builds or larger projects, however, there are further requirements for documentation that must be met for the project to be carried out correctly and with approval. Among other things, this means taking account of the municipality's requirements and the applicable regulations. Read more about structural drawings, HVAC drawings, electrical drawings and construction cost estimates.
Documents for larger projects
Larger construction projects require an extensive, coordinated set of documents to make sure the project can be carried out in line with applicable laws, regulations and technical requirements. These documents are produced at different stages and tailored to the project's scope and complexity.
Example of construction documents for hospital and healthcare projects
For hospital projects, standard construction documents are not enough: they need to be considerably more detailed and coordinated because of strict requirements for hygiene, technology, safety and function. Here is a clear overview of what is normally included:
Architectural documents
- Floor plans (all floors with sections and elevations
- Room descriptions (RFP, room-specific requirements)
- Accessibility solutions (adapted for patients and staff)
- Logistics flows (patient, staff, clean/dirty routes)
Structural documents
- Foundation and frame drawings
- Load-bearing structures (concrete, steel, timber)
- Detail drawings for critical parts
- Vibration and load calculations (important for medical equipment)
HVAC and plumbing documents
- Ventilation (zoning, pressure-controlled rooms such as operating theatres)
- Heating and cooling
- Medical gases (oxygen, nitrous oxide, vacuum)
- Domestic water and drainage
- Hygiene requirements and infection control solutions
Electrical and telecoms documents
- Power supply (incl. backup power and UPS)
- Lighting (adapted for healthcare settings)
- Data and communications
- Alarm and security systems
- Nurse call and monitoring systems
Fire and safety
- Fire safety strategy
- Evacuation plans
- Fire compartmentation
- Security classification of different departments
Medical technology coordination
- Planning for medical equipment
- Fixings and installations
- Coordination with suppliers
- Radiation protection (e.g. X-ray rooms)
Control and monitoring (automation)
- Building management system (BMS)
- Operational monitoring of all technical systems
- Energy optimisation
Environment and sustainability
- Environmental certification (e.g. Miljöbyggnad)
- Choice of materials (low emissions, hygienic surfaces)
- Energy and climate calculations
Other important items
- AMA specifications and technical descriptions
- Schedules and production documents Coordination drawings
- (clash detection/BIM)
Arkigroup delivers complete construction documents for renovation projects, extensions and new builds of all types of property, with a focus on quality, precision and efficient project solutions.
Also read about tender documents and certified accessibility experts.