Tender documents for building projects
Tender documents are the documents that contractors price when they submit a tender: drawings, specifications, contract terms and schedule. The clearer the documents, the more comparable the tenders and the fewer extras crop up during construction. Arkigroup AB produces tender documents for new builds, conversions, extensions, premises adaptation and commercial kitchens throughout Sweden, and helps compare the tenders when they come in. Because we both produce the documents and price them, you know what the project should cost before the tenders arrive.
Request a quote Send drawings and documents
- 24 h to a quote
- 20 min free consultation
- 4,6 out of 5 on Google
What are tender documents?
Tender documents, abbreviated FFU in Swedish, describe what is to be built, how it is to be carried out and on what terms. The client sends them to several contractors, who tender on exactly the same documents. This makes the tenders comparable on equal terms, and the same documents then become part of the contract. Anything not in the tender documents is not included in the price. That is why the tender documents are the most important investment before a building project goes out to tender.
What tender documents include
The content is adapted to the size of the project. A complete set of documents usually consists of:
-
Drawings
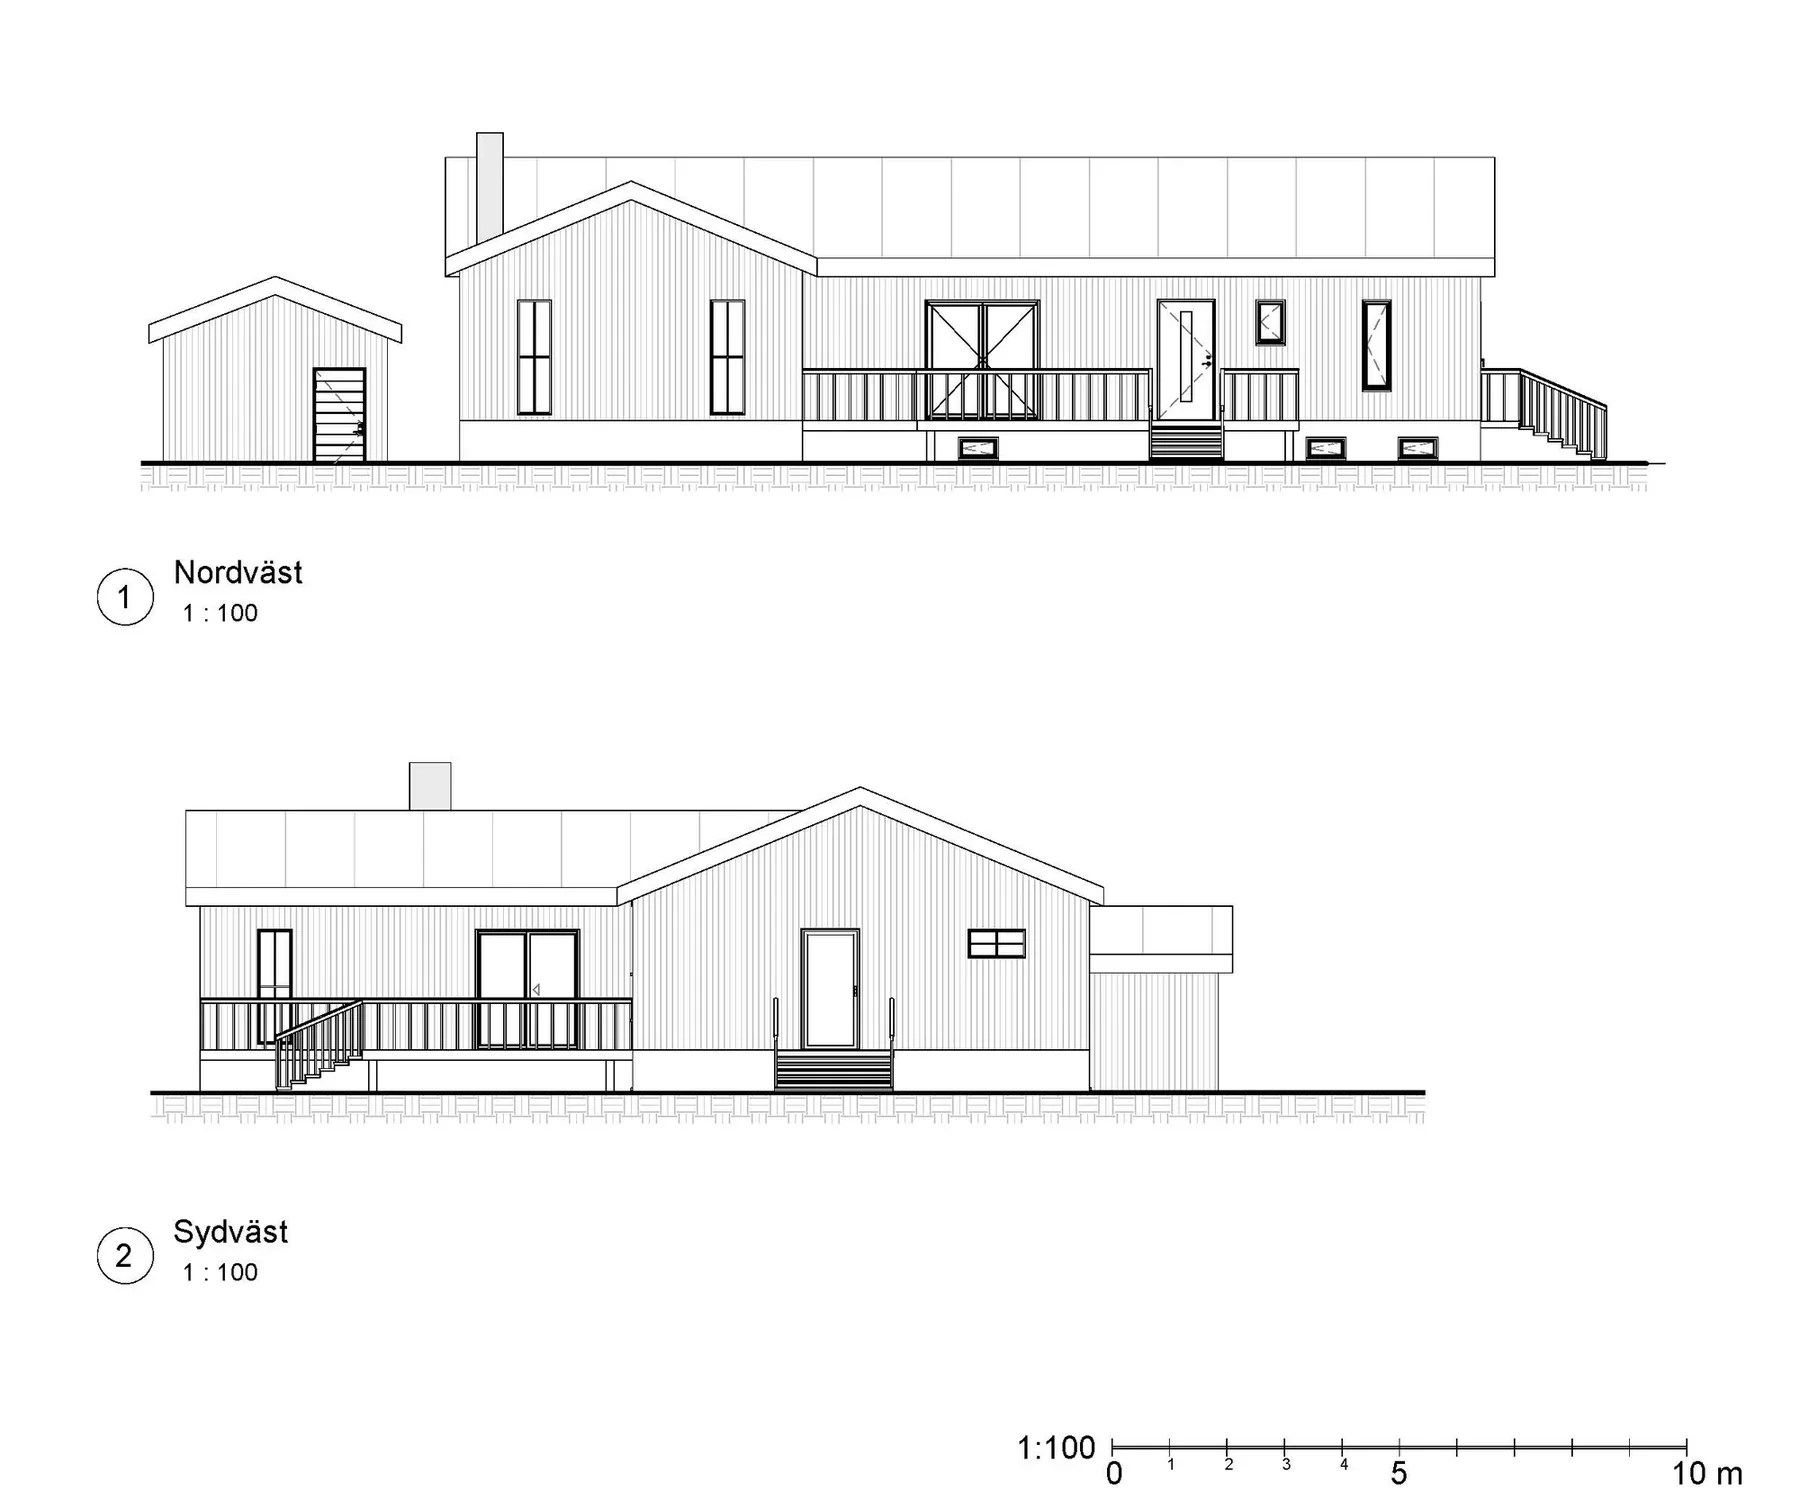
Architectural, structural, HVAC and plumbing, and electrical drawings, plus a site plan.
-
Technical specifications
Materials and workmanship described in text, often with reference to AMA, the industry's shared reference work for material and workmanship specifications.
-
Room schedule
Floors, walls, ceilings, doors, kitchens, bathroom fittings and fixtures, room by room.
-
Administrative provisions
Terms of the procurement and the contract, such as timescales, payment, guarantees, insurance and liability.
-
Form of contract
Which standard contract applies, for example AB 04, ABT 06 or ABS 18.
-
Schedule
When the work is to start and be completed, and any intermediate stages.
-
Form of tender
How the price is to be stated, including prices for additional work, so that all tenders are set out in the same way.
-
Existing documentation
Measured survey and drawings of the existing house for conversions and extensions.
-
Authority decisions
Building permit, start notice and inspection plan where available.
Tender documents for build-only contracts and design and build contracts
| Comparison | Build-only contract | Design and build contract |
|---|---|---|
| Who does the design | The client, with its own consultants | The contractor |
| The documents describe | Exactly how it is to be built, with detailed construction documents | What the building must achieve, with performance requirements and sketches |
| Common standard contract | AB 04 | ABT 06 |
| Suits you when | You want to decide the details yourself | You want one party to be responsible for the whole project |
Read more about design and build contracts and construction documents.
The room schedule makes the standard clear
The drawings show where the walls are, but not which flooring, which tiles or which appliances you expect. That is where most misunderstandings between client and contractor arise. In the room schedule, we decide together on materials, finishes and fittings for each room. If not all choices have been made yet, we specify a quality or price level, so that the contractors price the same standard.
Which contract should the tender documents be based on?
- AB 04: standard contract for build-only contracts between businesses.
- ABT 06: standard contract for design and build contracts between businesses.
- ABS 18: standard contract when a private individual builds or converts a small house.
- New contracts on the way: Byggandets Kontraktskommitté is working on new standard contracts to replace AB 04 and ABT 06. According to the assessment in early 2026, they are expected to be published in 2027 at the earliest, and the current contracts will remain in use long after that.
Source: DLA Piper, March 2026.
Procurement step by step
Needs and budget
We go through the project, your budget and which form of contract suits you. An early construction cost estimate gives you a benchmark to compare the tenders against.
The tender documents are prepared
Drawings, specifications, room schedule and terms are compiled and coordinated.
The invitation to tender is sent out
The documents are sent to several contractors with the same deadline for responses. Obtaining at least three tenders is a good rule of thumb.
Questions during the tender period
Questions from the contractors are answered in writing and to everyone, so that no one gets more information than anyone else.
The tenders are compared
We set the tenders out side by side, check what is included and what qualifications there are, and compare them with the estimate.
Contract and follow-up
The tender documents become part of the contract. During construction, changes and additional work are followed up against them.
How to compare tenders
The lowest price is not always the cheapest. Check the following before you choose:
- Qualifications: has the contractor excluded anything stated in the documents?
- Scope: is everything included, or are items such as demolition, removal of waste or final cleaning missing?
- Prices for extras: what do labour hours and materials cost if anything is added?
- Schedule: can the contractor meet the dates you need?
- Reliability: F-tax registration (F-skatt), insurance, references and financial stability.
- Guarantees: what applies once the construction is complete?
How we gather the information
You do not need to have everything ready when you get in touch. We gather what is needed in four ways:
-
Kick-off meeting
Online or on site, where we go through the project, the budget, the schedule and your wishes.
-
Upload
Send existing drawings, building permit, photos and descriptions using the form at the bottom of the page.
-
Site visit and measured survey
For conversions and extensions, we document the existing house if drawings are missing.
-
Room schedule together
We go through materials and standards room by room, and you approve the documents before they are sent out.
Useful to have if you have it: building permit or start notice, existing drawings, budget, preferred schedule and the names of contractors you would like to tender.
How the tender documents are delivered
You receive the complete set of documents digitally, sorted and named so that they can be sent to contractors or uploaded directly to a procurement system. Municipalities, regions and housing companies often publish their procurements in systems such as TendSign or e-Avrop, and the documents then need to be complete and easy to find. Specifications and the room schedule are also delivered in Word, so that they can be transferred to the municipality's own template without anyone having to retype anything.
-
PDF
All drawings and documents in the form published in the procurement, named according to the document register.
-
Drawing files
DWG or IFC when the contractor or client wants to continue working in their own software.
-
Form of tender
In Excel, so that all contractors fill in prices in the same way and the tenders can be compared directly.
-
Document register
A document register showing which documents are included and their order of precedence.
We can also help during the tender period by answering the contractors' questions and sending out addenda to everyone.
For property owners, businesses and public clients
Tender documents for premises, commercial kitchens and public clients
For property owners and businesses, we prepare documents for fit-outs, conversions and changes of use. Read more about setting up premises for businesses. For restaurants, schools and healthcare, our commercial kitchen consultant prepares documents with equipment lists and technical specifications, so that commercial kitchen suppliers submit comparable tenders. Public clients such as municipalities and regions follow the Public Procurement Act, and there we can prepare the technical parts of the documents.
Why clients choose Arkigroup for tender documents
-
Coordinated documents from the start
Arkigroup produces architectural and structural drawings and coordinates HVAC and plumbing and electrical in the same BIM model. The documents are consistent, and the contractors do not have to guess.
-
An estimate to compare the tenders against
Because we also prepare cost estimates, you know what the project ought to cost before the tenders come in, and can see straight away if a tender stands out.
-
Experience across the whole construction process
Arkigroup AB was founded in 2018 by the architect Ali Alshammari, who has over 30 years of experience in the construction industry. We know where documents tend to be unclear and where extras tend to arise.
-
You choose the contractor freely
The documents are yours and can be sent to any contractors you like. If you want one party for the whole project, Arkigroup can instead take it on as a design and build contract.
Frequently asked questions about tender documents
What are tender documents?
The documents the contractors price when they submit tenders: drawings, technical specifications, room schedule, contract terms and schedule. The documents then become part of the contract.
What does FFU stand for?
FFU is an abbreviation of förfrågningsunderlag (tender documents), and is used mainly in larger projects and public procurement.
What is the difference between tender documents and construction documents?
The construction documents are the drawings and specifications the builder builds from. The tender documents often include the construction documents, but also the terms of the tender and the contract, such as the form of contract, timescales and form of tender.
Who prepares the tender documents?
The client is responsible for them, but usually gets help from an architect and consultants. In a design and build contract, the documents are less detailed, because the contractor does the design.
What is AMA?
AMA, Allmän material- och arbetsbeskrivning, is the industry's shared reference work for how materials and work are to be described. Technical specifications often refer to AMA instead of describing everything from scratch.
Which contract should I use as a private individual?
When a private individual builds or converts a small house, ABS 18 is often used. Simpler contracts exist for smaller trade jobs. AB 04 and ABT 06 are intended for contracts between businesses.
How many tenders should I obtain?
At least three is a good rule of thumb. It gives you an idea of the market price without the comparison becoming unmanageable.
What is a qualification in a tender?
A reservation in which the contractor excludes or changes something in the tender documents. Qualifications make tenders harder to compare and always need to be checked.
How are the tender documents delivered?
Digitally, as PDF and, where needed, as DWG or IFC files, with a form of tender in Word or Excel and a document register. The documents can be sent directly to contractors or uploaded to the client's procurement system.
How much do tender documents cost?
The price depends on the size of the project and how much of the documentation already exists. Tell us about your project and you will receive a free quote within 24 hours.
Request a quote for tender documents
Send the drawings and documents you have, and we will come back to you with a free quote within 24 hours.
Thank you, your request has been sent
An architect will review it and come back with a free quote within 24 hours. If it is urgent, feel free to call 013-15 10 00.
How it works
- NowYou send your request
Three fields are enough. If you have a sketch or drawing, you can email it to us afterwards.
- 20 minFree consultation with an architect
Afterwards you will know whether what you want to build needs a building permit, which drawings and documents are required and what the next step is.
- 24 hYou receive a quote
Free of charge and with a clear price. We only start once you have approved it.


“Good results, quick response and transparent pricing.”
Prefer to talk directly? Call 013-15 10 00 or email info@arkigroup.se.