On this page
Why choose Arkigroup for design and build?
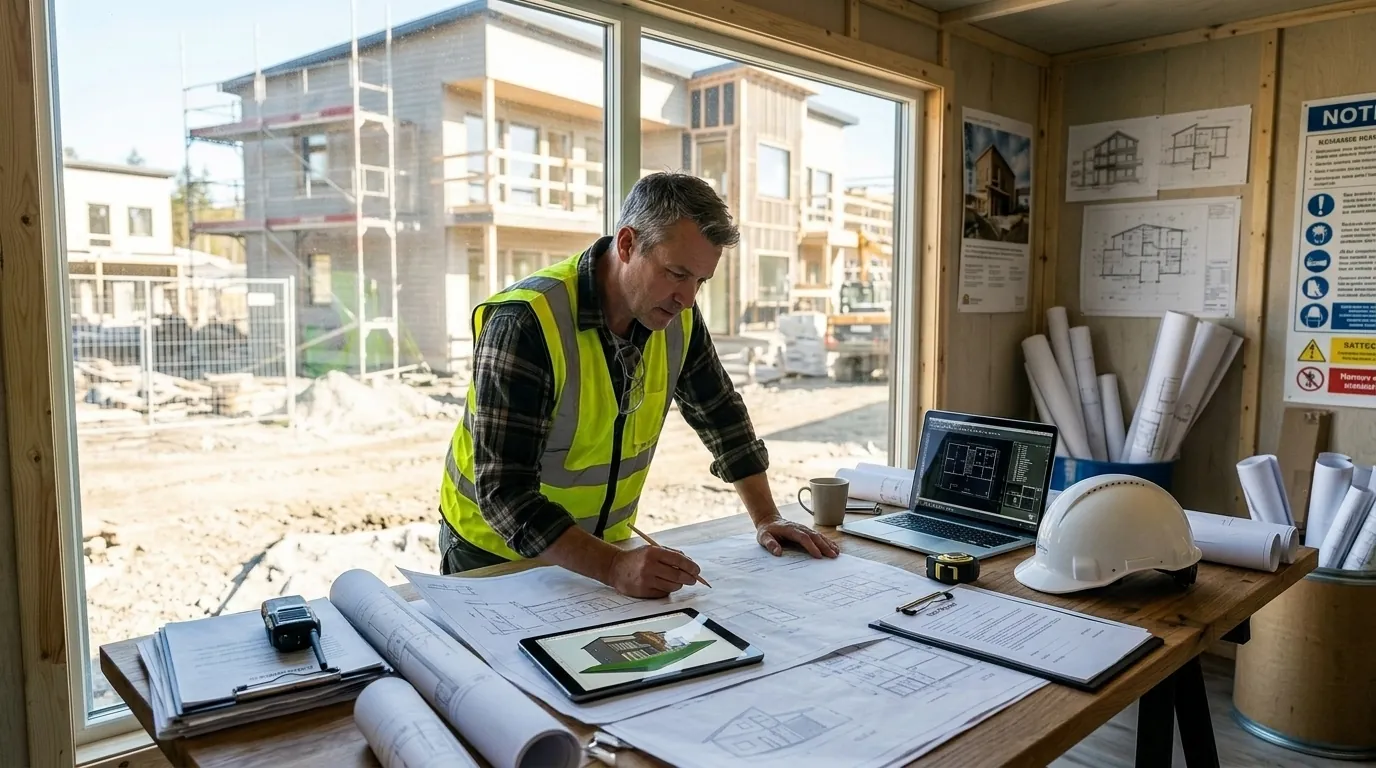
In a typical building project, the architect draws and then hands over to the builder. It is in that handover that misunderstandings, changes and delays arise. At Arkigroup that handover never happens, because drawing and construction are kept together in the same project.
- One contract, one party responsible. Arkigroup is your only contractual party, from the first sketch to the keys.
- Drawing and construction in the same model. The build is based on the same BIM model the architect drew in, so nothing is reinterpreted along the way.
- One project manager all the way. The same person follows the project from the first meeting to the final inspection.
- Discounted materials. Through our partners you get building materials at up to 30 per cent off.
What is a design and build contract?
A design and build contract is a form of contract in which the contractor is responsible for both the design and the construction itself. As the client, you have one contract and one counterparty, instead of separate contracts with the architect, structural engineer, builder and installers.
The opposite is a build-only contract, where you produce the drawings yourself and the contractor simply builds to them. You then carry the risk if the drawings are wrong or do not fit together.
What does design and build mean when building a new house?
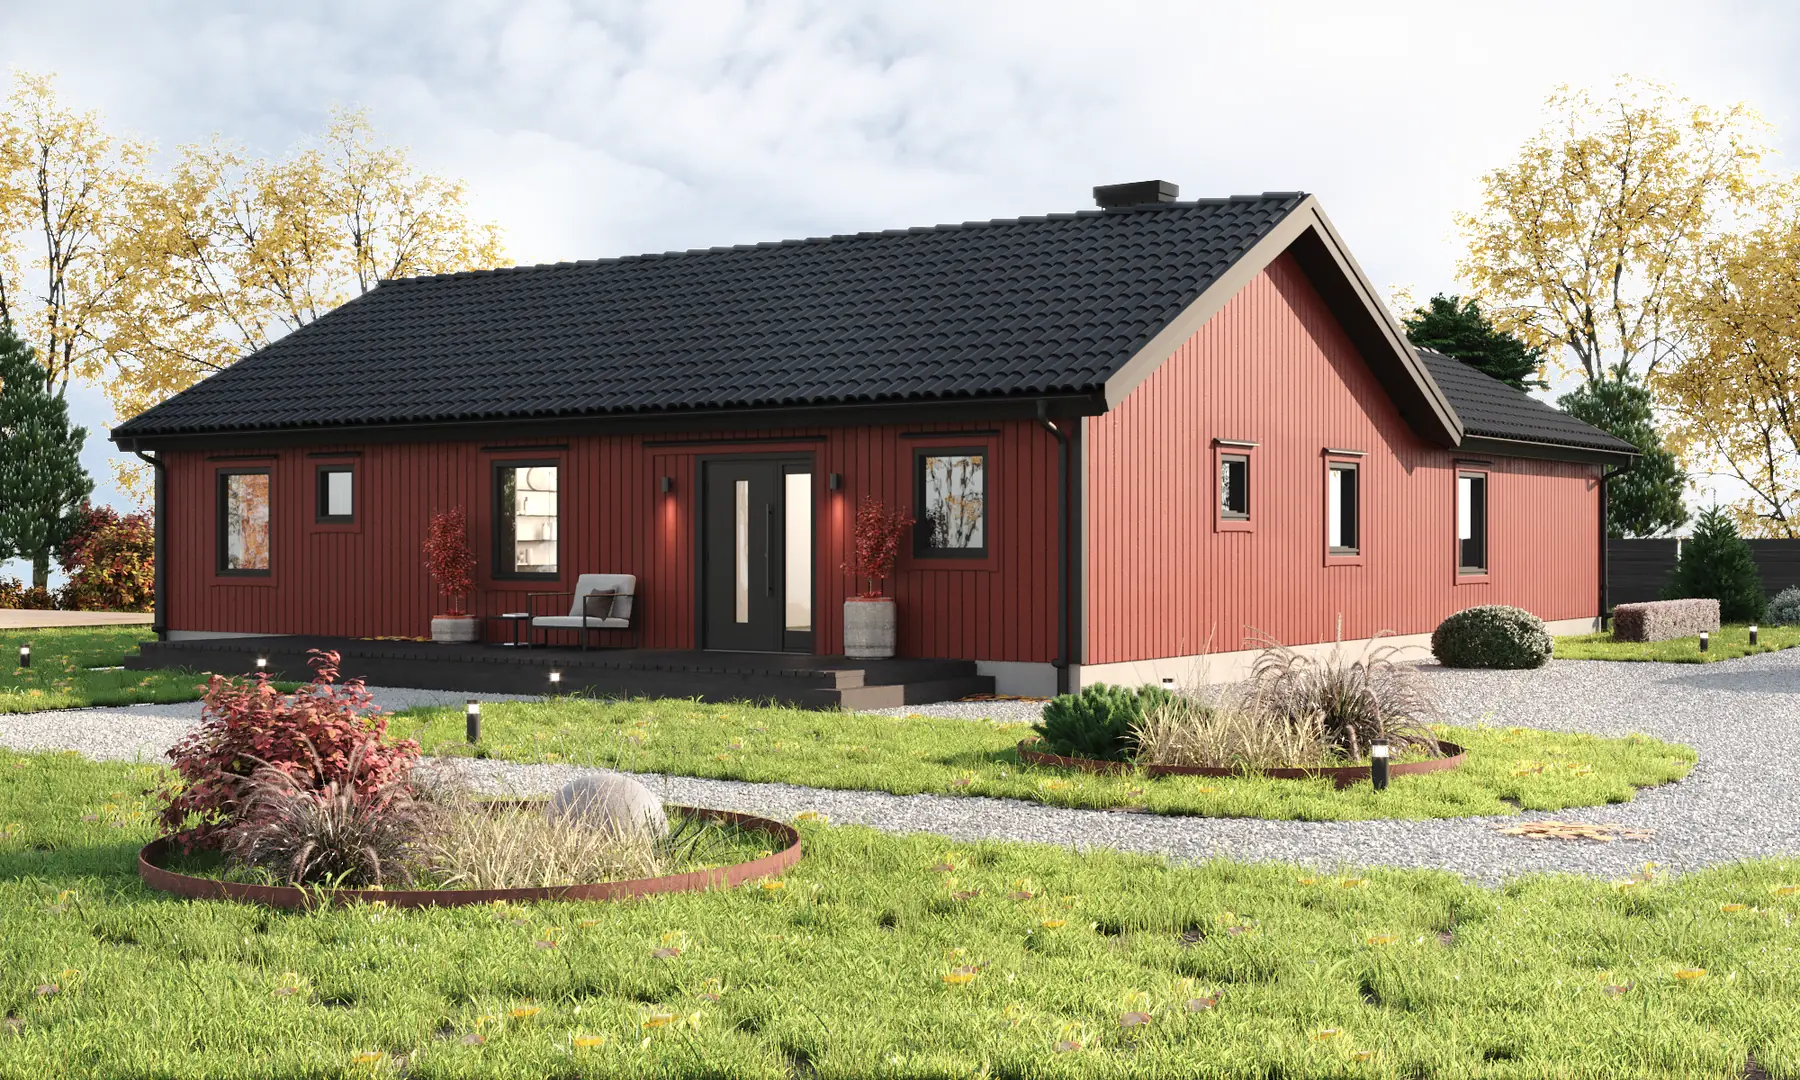
When you build a new house under a design and build contract, you sign a single agreement, and Arkigroup then takes responsibility for everything from the drawings to the keys. You do not need to hire an architect, structural engineer, electrical and HVAC designers, building firm and tradespeople yourself, nor coordinate them.
A new house requires many different documents and trades. At Arkigroup they are kept together in the same project:
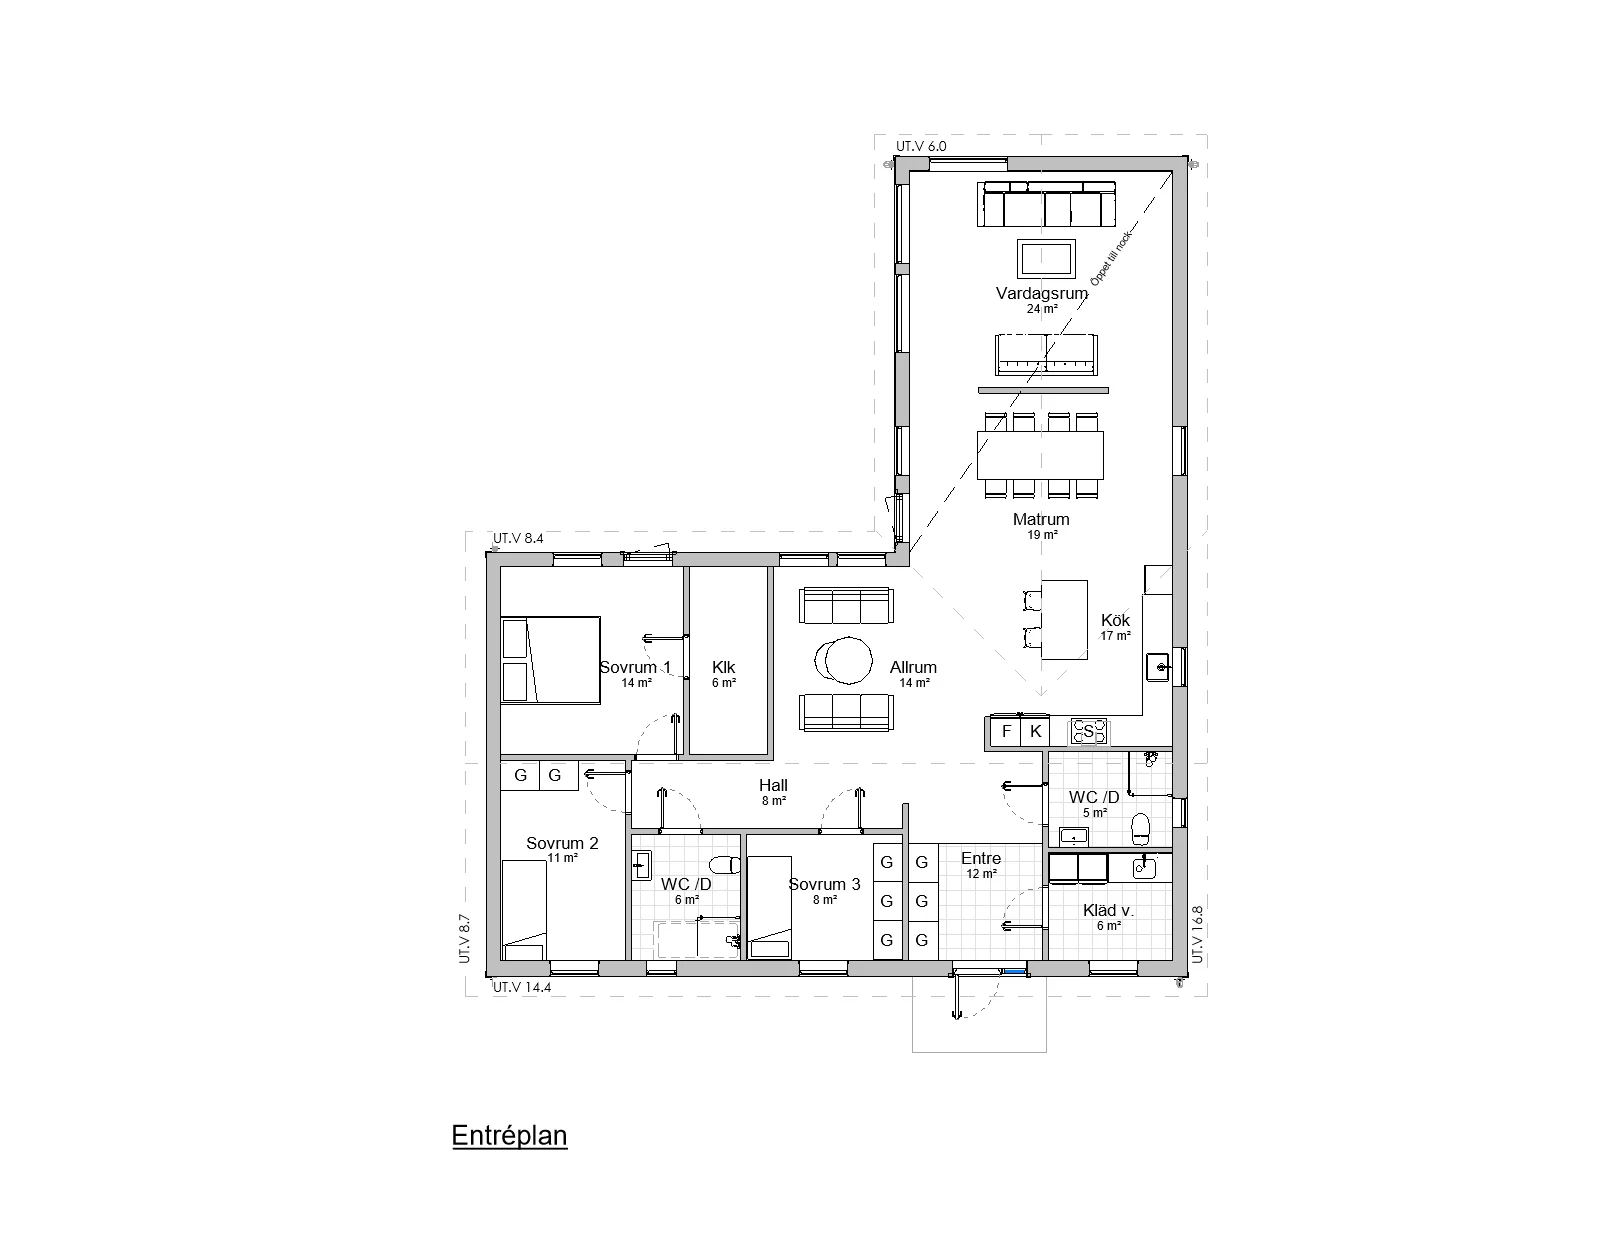
- Architectural drawings and building permit drawings for the application to the municipality
- Structural drawings and construction documents for the foundations, frame and roof
- HVAC and plumbing design, electrical and lighting
- Fire safety design and an energy calculation showing that the house meets Boverket's requirements
- Construction cost estimate and procurement of materials and subcontractors
- Interior design and 3D visualisation, so you can see the house before it is built
- Groundworks, foundations and construction
What you need to do yourself is tell us how you want to live, set the budget and choose the layout, materials and interior. You also appoint an independent certified quality controller, and we are happy to help you find one. Everything else, from the application to the municipality to coordination on site, we take care of.
If you want a house that is ready to move into, the contract can cover everything up to turnkey, with kitchen, bathrooms and finishes complete. You can also limit the scope of the contract and do some of the work yourself.
A streamlined construction process with BIM
Most delays on a building project happen when something does not fit together: a ventilation duct that clashes with a beam, a wall that has to be moved or a quantity of material that has been miscalculated. Every such issue stops work and often becomes an expensive change after the fact.
Arkigroup works with BIM, building information modelling. The whole building is first built up as a digital 3D model in which every part has its dimensions, materials and specifications. In the model we can see:
- clashes between building, electrical and HVAC Before they reach the site
- exact quantities of material Which gives a more reliable estimate
- the same information for everyone Architect, structural engineer, installers and builders work in the same model, so no one builds from an old drawing
The result is fewer stoppages, fewer variations and a schedule that holds.
One project manager throughout the project
In every design and build contract you have your own project manager, who is your contact from the first meeting to the final inspection. The project manager coordinates the architect, structural engineer, builders and installers and keeps track of the schedule and costs, so you do not have to.
Extensions, conversions and renovations
The same approach works when you extend, convert or renovate. Arkigroup produces the drawings, applies for a building permit when required and takes responsibility for the work being carried out. You see the result in 3D before anything is demolished or built, and can change the layout and materials while it is still cheap to do so.
Design and build for businesses
For offices, shops, industrial premises and restaurants, Arkigroup takes the project from space programme to up-and-running business. If you are opening a restaurant or commercial kitchen, planning of workflows and equipment with our commercial kitchen consultant is included.
For businesses the schedule is often the most important thing, as every week without operations costs money. The BIM model makes it possible to plan purchases and tasks in the right order, so the build does not stand still waiting for decisions or materials.
Discounted building materials through our partners
As a design and build client, you buy building materials through our partners at up to 30 per cent off. Because quantities are calculated directly from the BIM model, the right amount is ordered from the start, so you pay neither for surplus material nor for a site that stands idle when something is missing.
How a design and build contract works
First conversation
We go through what you want to build, the plot or premises, what the detailed development plan allows and the budget.
Sketch and estimate
Arkigroup produces a proposal, ideally in 3D, and an initial cost assessment.
Contract
You sign a contract with Arkigroup, which takes responsibility for the whole project.
Design, building permit and start notice
Drawings and the BIM model are produced and the building permit is applied for. Once the municipality has issued the start notice, and the inspection plan is in place together with the independent certified quality controller, construction can begin.
Construction
Construction is based on the BIM model, with the project manager as your contact and regular reviews of the schedule and costs.
Final inspection, final clearance and handover
An independent inspector inspects the building, the municipality issues final clearance and you get the keys.
Frequently asked questions about design and build
What is the difference between a design and build contract and a build-only contract?
In a design and build contract, the contractor is responsible for both the drawings and the construction. In a build-only contract, you as the client produce the drawings yourself and the contractor builds to them. With design and build, you therefore have one counterparty if something in the design is wrong.
Is design and build the same as a turnkey house?
No. Design and build describes who is responsible for what, while turnkey describes how finished the house is when you receive it. A turnkey house is usually built under a design and build contract, but a design and build contract can also be limited in scope, for example to a house ready for decoration.
Who is the certified quality controller in a design and build contract?
The certified quality controller is appointed by you as the client and must be certified and independent of the builder. That is why Arkigroup cannot be the quality controller on a project we carry out ourselves. We are happy to help you find an independent certified quality controller.
Which contract do we sign?
For private individuals, the standard contract ABS 18, drawn up for consumers, is often used. Between businesses, ABT 06 is the usual standard contract for design and build.
Can I get the ROT tax deduction?
The ROT tax deduction applies to labour costs for conversions, extensions and renovations of a home you already own. It does not apply when building a new house. We itemise the labour cost on the invoice so that you can claim the deduction where it is allowed.
What does a design and build contract cost?
It depends on the size of the project, the standard and the conditions on the plot. You get an initial cost assessment as early as the sketch stage, and with the BIM model the quantities, and therefore the estimate, are more reliable than with traditional design.
How long does it take?
It depends on the project, but the building permit is often the first time-critical step. The municipality should normally make a decision within ten weeks of the application being complete. Because Arkigroup has long experience of how the municipality reviews applications, the risk of requests for additional information that extend the timeline is reduced.
Why do you use BIM?
So that problems are solved on the computer instead of on the building site. When everyone works in the same model, clashes and miscalculations are spotted before they become delays, and that is what keeps the construction process running without interruption.
Contact us about design and build
Tell us what you want to build and we will get back to you with a free quote within 24 hours.
Read also about tender documents, setting up premises for businesses and construction cost estimates.