Architect for healthcare and care
Healthcare premises place high demands on hygiene, accessibility and flows for both staff and patients. Arkigroup AB designs clinics, practices and premises for healthcare and care, with drawings, interiors, room data sheets and construction documents. The aim is premises where staff can work efficiently and where patients and relatives feel safe.
Request a quote Read about certified accessibility experts
- 24 h to a quote
- 20 min free consultation
- 4,6 out of 5 on Google
What we design
-
Clinics and practices
Waiting rooms, treatment rooms, reception and staff areas, designed around the way the practice works.
-
Dental care
Treatment rooms and spaces for cleaning and sterilising instruments.
-
Care premises
Premises where residents, visitors and staff can move around safely and easily.
-
Conversion
Existing premises converted for healthcare use, with drawings and documents for the building permit application.
What makes good healthcare premises
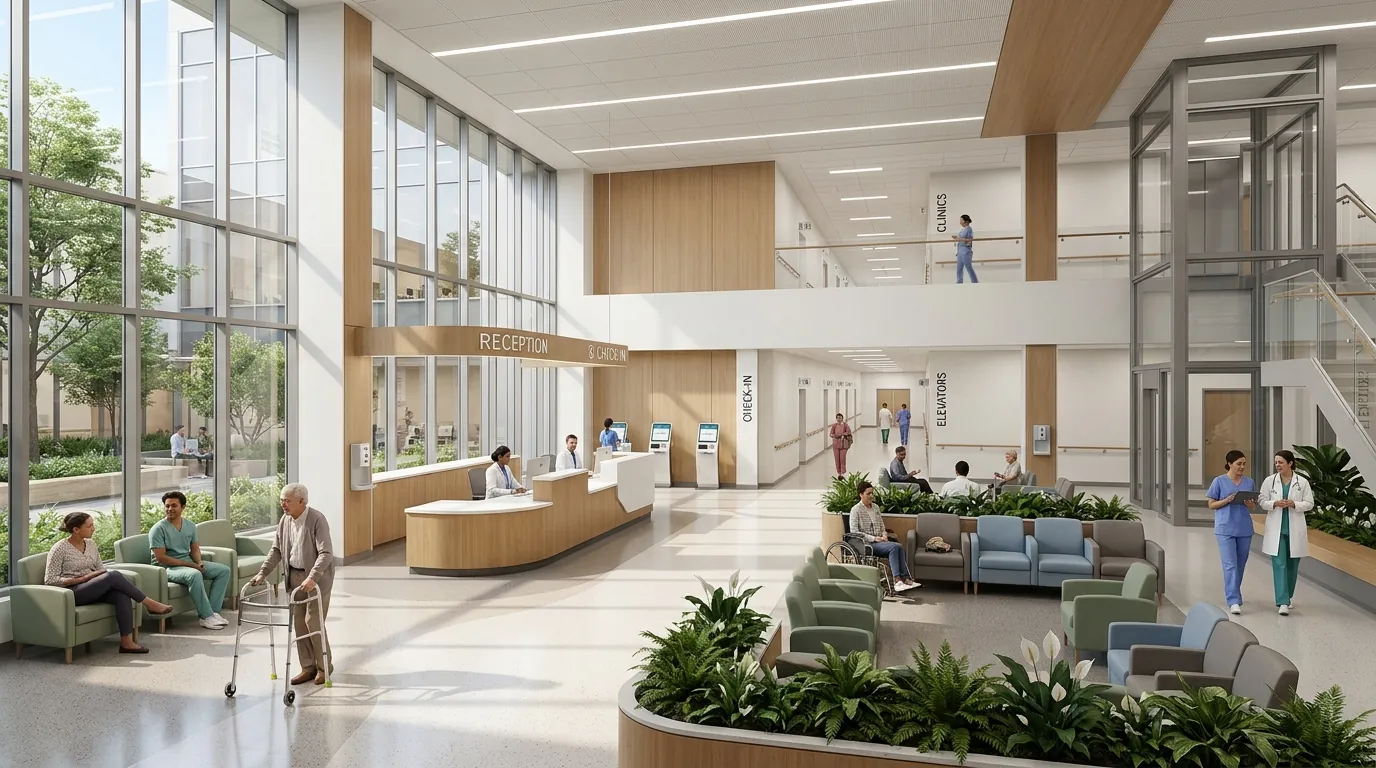
Healthcare premises are a demanding workplace, and at the same time a place where people are often anxious. This is what we plan for:
- Flows: patients, staff and materials have their own routes, and clean and dirty are kept apart.
- Hygiene: surfaces and materials that can be cleaned, and washbasins where they are needed.
- Accessibility: the premises must be accessible and usable for people with reduced mobility or orientation. Our certified accessibility expert reviews the drawings.
- Sound and privacy: conversations in a treatment room should not be heard in the waiting room.
- Room data sheets: finishes, services and equipment are described for each room, so that the contractor builds it right.
Healthcare premises we have designed
For an eye clinic in central Linköping, Arkigroup produced the drawings, interiors, room data sheets and all the construction documents needed to set up the practice. Read more about the project eye clinic in Linköping.
For a dental centre on Nygatan in Linköping, we have submitted drawings, interior plans, room data sheets and other construction documents for the building permit for the conversion. Read more about the project dental centre on Nygatan.
How it works
Needs consultation
We go through the business, the site, the detailed development plan and the project budget. The consultation is free.
Sketch and 3D
A first proposal for the floor plan and massing, which you can view in 3D and change.
Building permit
Building permit drawings and the documents the municipality needs, plus help through the application.
Room data sheets and construction documents
Room data sheets, interiors and services are coordinated into complete construction documents.
Procurement and construction
We prepare tender documents so that you can compare bids, or build for you through a design and build contract.
Frequently asked questions about designing healthcare premises
What is a room data sheet?
A description, room by room, of finishes, services and equipment. It ensures that the contractor builds what the practice needs and that nothing is forgotten between drawing and construction.
Can you help with the accessibility requirements?
Yes. We have a certified accessibility expert who reviews the drawings and can certify that the requirements are met.
Do you design the interiors too?
Yes. For the eye clinic in Linköping we produced both the drawings and the interiors, and our interior architects work on interiors in all types of premises.
Tell us about your healthcare premises
Describe the business and the premises and we will get back to you with a free quote within 24 hours.
Thank you, your request has been sent
An architect will review it and come back with a free quote within 24 hours. If it is urgent, feel free to call 013-15 10 00.
How it works
- NowYou send your request
Three fields are enough. If you have a sketch or drawing, you can email it to us afterwards.
- 20 minFree consultation with an architect
Afterwards you will know whether what you want to build needs a building permit, which drawings and documents are required and what the next step is.
- 24 hYou receive a quote
Free of charge and with a clear price. We only start once you have approved it.
-
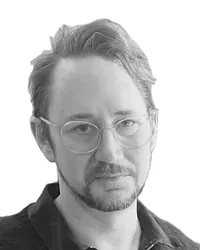 Frej Schwieler Architect SAR/MSA, certified accessibility expert frej@arkigroup.se
-
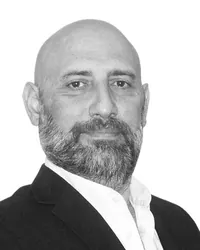
“Good results, quick response and transparent pricing.”
Prefer to talk directly? Call 013-15 10 00 or email info@arkigroup.se.