On this page
Changes are cheap on screen. Moving a wall, changing a window or turning the house on the plot takes a few clicks in the drawing, but costs thousands of kronor once construction has begun.
What is the difference between a 2D drawing and 3D visualisation?
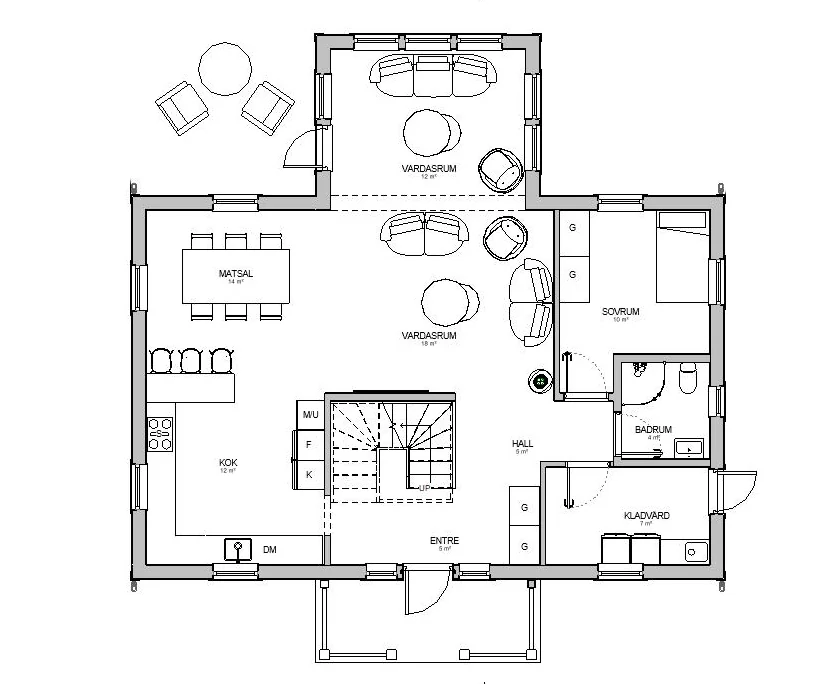
2D drawings are the scale drawings that show the house from above, from the side and in section. They are what the municipality requires in a building permit application and what the builder builds from.
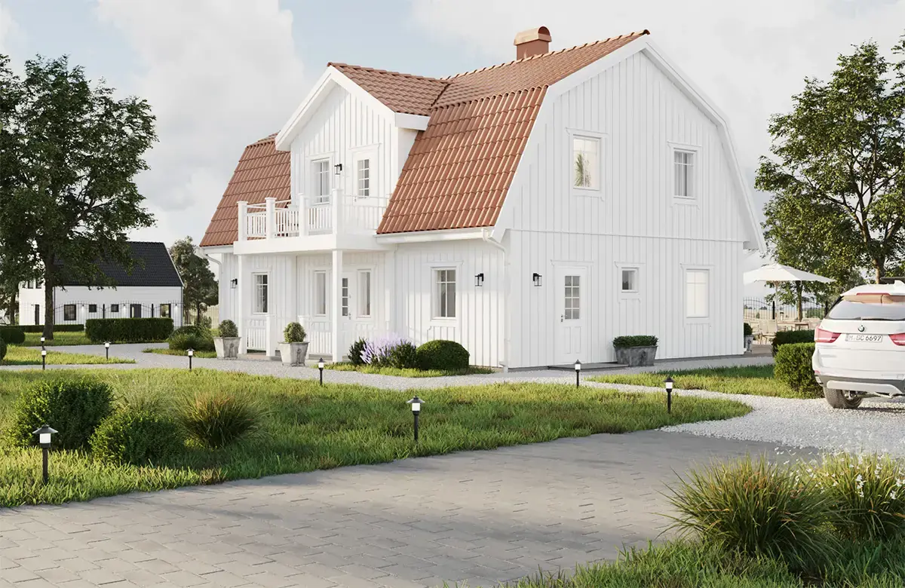
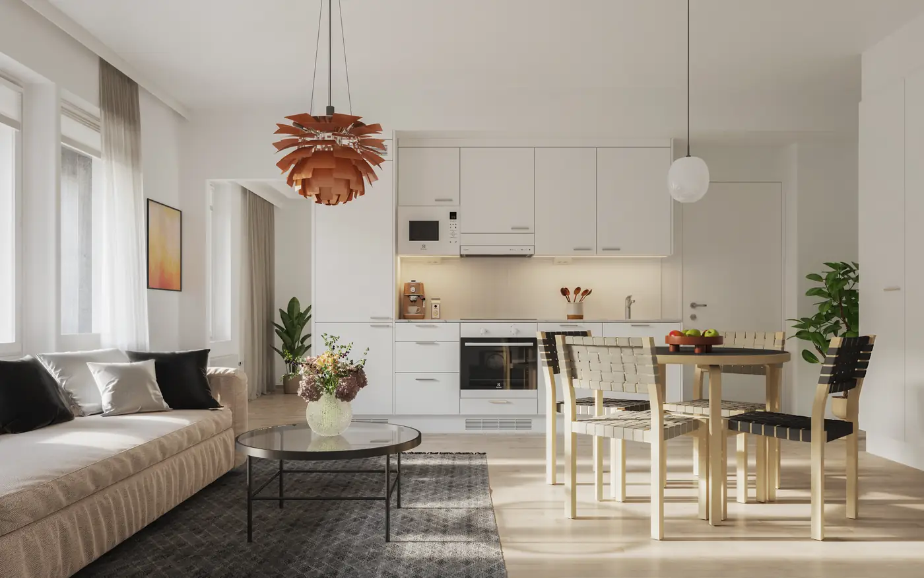
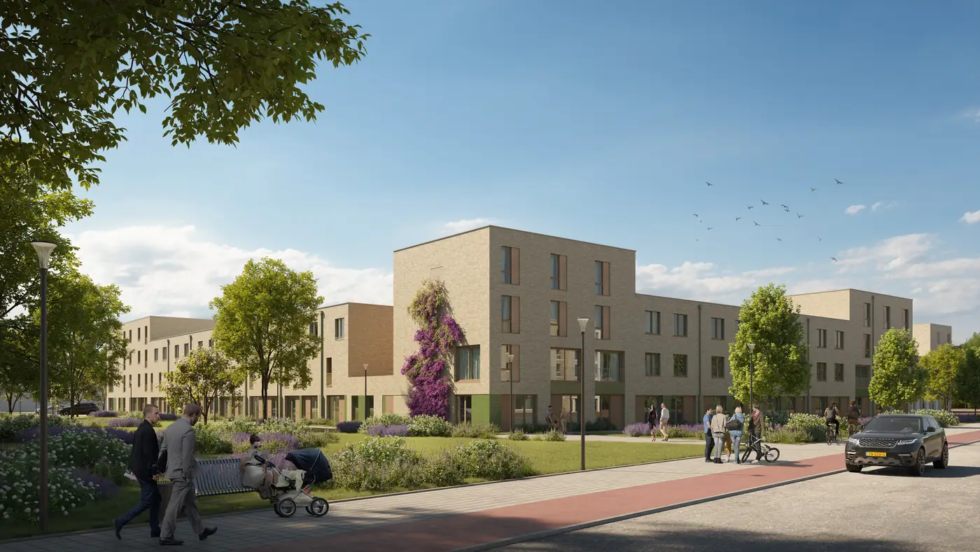
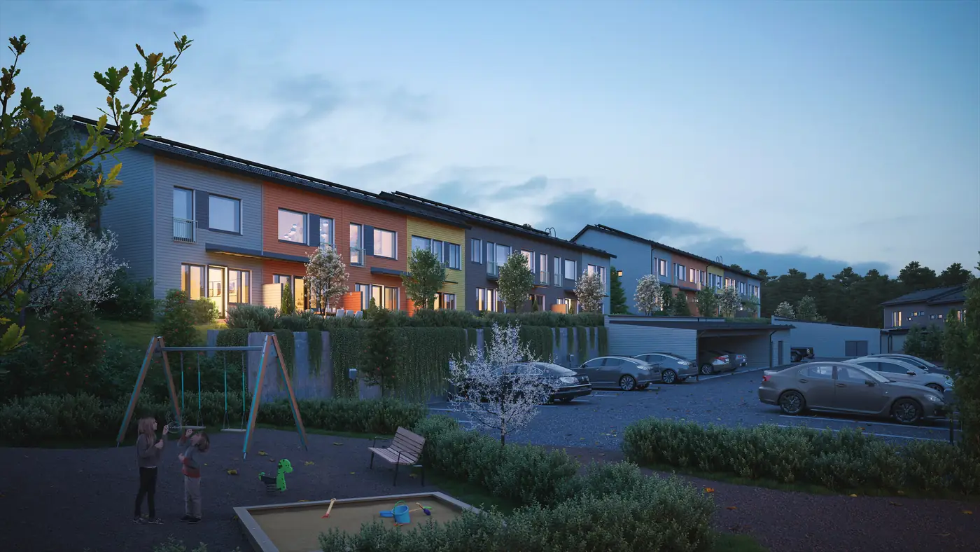
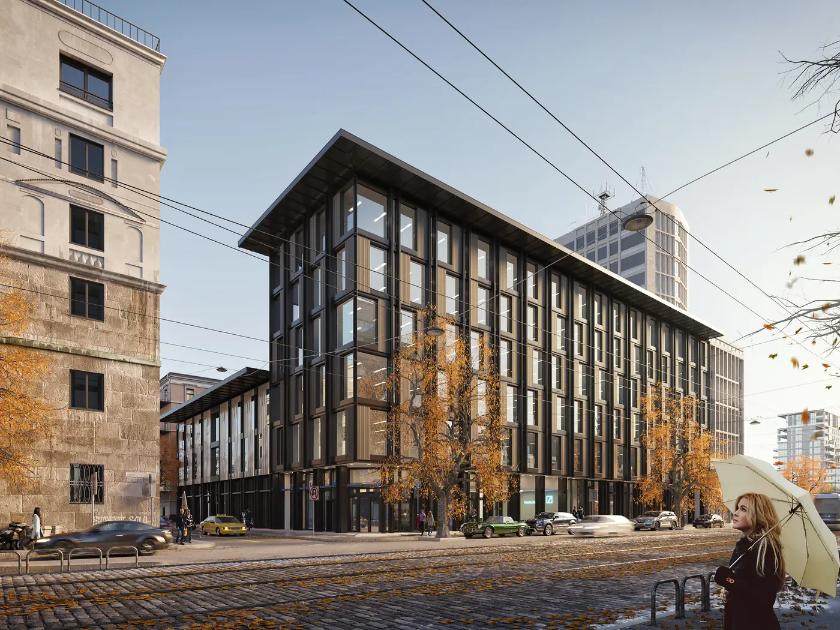
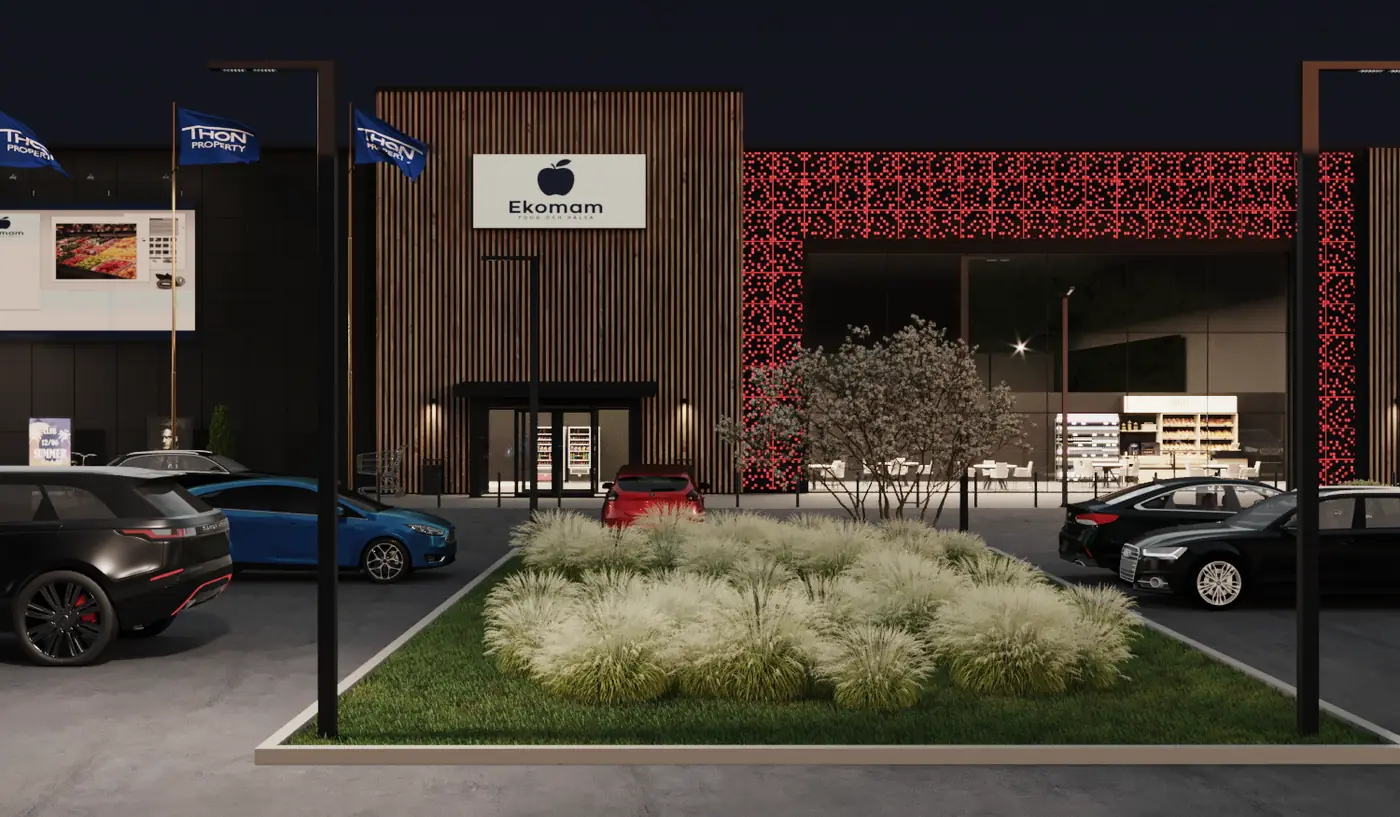
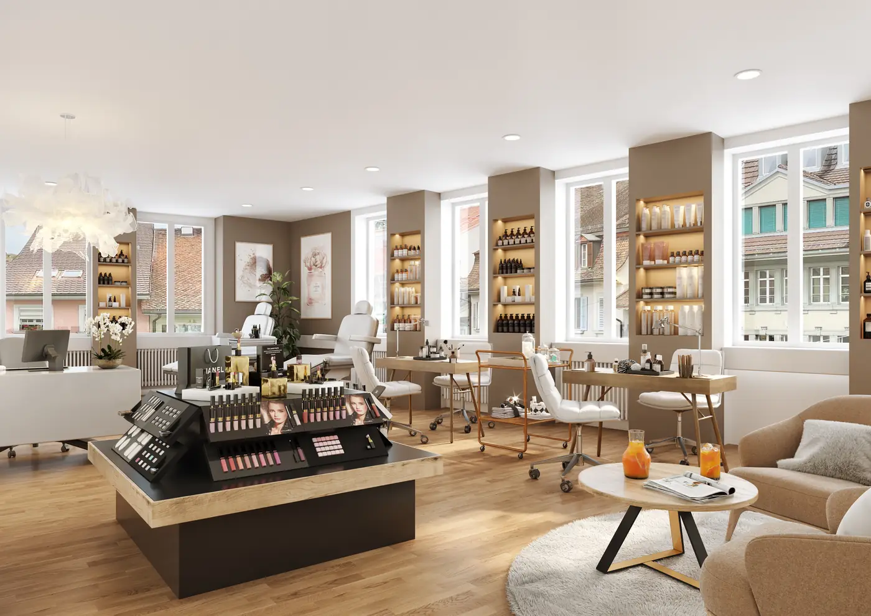
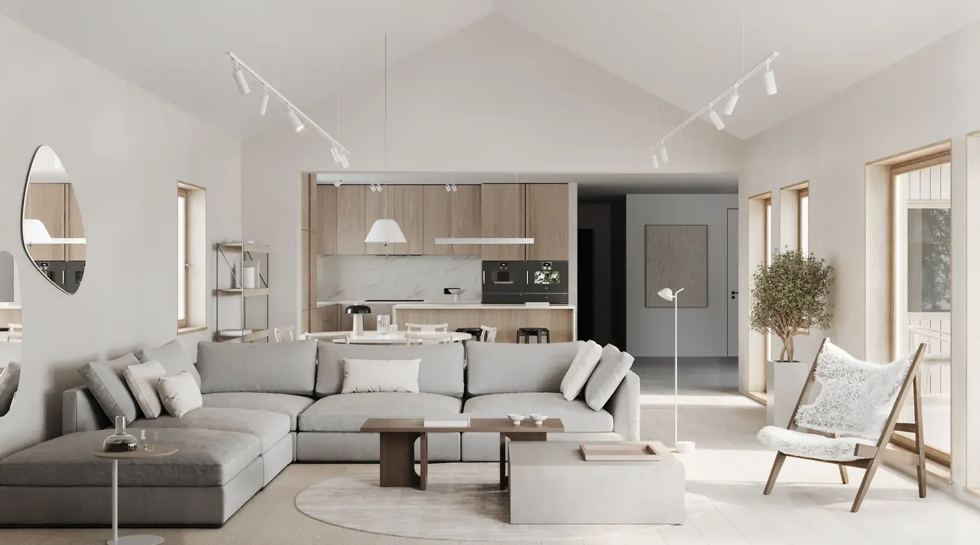
3D visualisation means images or a model showing the house as it will look in reality, with materials, light and surroundings. It makes it easy to understand space, proportions and how the house fits on the plot.
You usually need both. The 2D drawings are the basis for the building permit and construction, and the 3D visualisation is what gives you the confidence to make the decisions.
What you get
- Floor plan With rooms, dimensions and furniture layout
- Elevation drawings From every direction
- Section drawing Showing ceiling heights and construction in cross-section
- Site plan Showing the house on the plot
- Exterior 3D images With facade materials, roof and surroundings
- Interior 3D images Showing layout, light and furnishings
Why it pays to see the house in 3D before you build
- You spot mistakes in time. A room that feels too narrow or a window facing the wrong way is obvious straight away in 3D, but rarely on a floor plan.
- You agree at home. Everyone understands an image, even those who find drawings hard to read.
- Neighbours and the municipality understand the proposal. An image showing how the house fits into its surroundings makes the project easier to explain.
- The builder builds it right. When the drawings and 3D model match, there is less room for interpretation on site.
Drawings and 3D for different projects
- New house
From the first sketch to finished building permit drawings. You see the facades, layout and position on the plot before you decide.
- Extension
In 3D you see how the extension meets the existing house, both outside and in how the rooms connect.
- Attefall houses and holiday homes
Small houses need clever solutions. The 3D images show how every square metre is used.
- Renovation and conversion
We survey what is there and show the new layout in 3D, so you see the result before anything is demolished.
How it works
Source material
You tell us what you want to build and send what you have: sketches, photos, existing drawings or a plot map.
Price proposal and approval
We go through your needs and prepare a clear price proposal. Once you have approved it, work begins.
First proposal in 2D and 3D
Based on your material, we prepare a first proposal with drawings and 3D images.
Review and adjustment
You review the proposal at your own pace, and we adjust it together until it matches what you want.
Finished drawings and images
You receive the final 2D drawings and 3D visualisations.
From 3D image to building permit and finished house
Once you are happy with the proposal, Arkigroup can take it further. We prepare the building permit drawings and guide you through the application, produce construction documents once the permit is granted and, through a design and build contract, can also build the house. Because everything is based on the same model, the house you saw in 3D follows through all the way to construction.
Examples of 3D visualisations







Frequently asked questions about 2D drawings and 3D visualisation
Can I use the 3D images in the building permit application?
As a supplement, yes. The municipality requires scale drawings such as a floor plan, elevation drawings, a section and a site plan. 3D images can be added to show how the building fits into its surroundings, but they do not replace the drawings.
What material do you need?
It depends on the project. For an extension or renovation, existing drawings and photos are often enough, and if there are no drawings we can survey the house. For a new house you often need a new-build site map (nybyggnadskarta), which you order from the municipality.
Can you work from my own sketches?
Yes. A hand-drawn sketch or a photo of a house you like is a good starting point. We turn the idea into scale drawings and show it in 3D.
What do 2D drawings and 3D visualisation cost?
The price depends on the size of the house. Building permit drawings in 2D and 3D for an extension or conversion cost from SEK 6 000 for up to 25 m², and architectural drawings with visualisation for a new house from SEK 30 000 for up to 100 m². You always receive a price proposal to approve before work begins.
How long does it take?
Usually within 5 working days.
Contact us
Send your sketches or tell us what you want to build, and we will come back with a free quote within 24 hours.