HVAC drawings and HVAC design
An HVAC drawing shows how the building's heating, ventilation, domestic water and drainage are to be built and work together. These systems determine whether the indoor climate is good, whether energy use is low and whether the installer can build without guessing. Arkigroup AB produces HVAC drawings and HVAC documents for new builds, extensions and conversions throughout Sweden, coordinated with the architectural and structural drawings in the same model.
Request a quote Send existing drawings
- 24 h to a quote
- 20 min free consultation
- 4,6 out of 5 on Google
What do HVAC documents include?
HVAC documents are usually divided into four systems. The drawings are accompanied by technical specifications and material quantities.
Heating
Heat source, for example a heat pump or district heating, pipework, radiators or underfloor heating, and comfort cooling where needed.
Ventilation
Ventilation system, air handling unit, ductwork, air terminals and wet room fans, with airflows in litres per second for each room, which the installer uses to set up the system.
Domestic water
Cold and hot water, water heating and pipework up to every draw-off point.
Wastewater
Drainage from the kitchen, bathroom and laundry, floor drains and falls, both inside the house and outside up to the connection to the municipal sewer or a private sewage system.
Why do you need HVAC drawings?
The right indoor climate. The systems are chosen and sized according to how the building will be used, so that the air, heating and comfort are right.
Lower energy use. Heating and ventilation account for a large share of a building's energy demand, and that is decided at the design stage. Read more about energy calculations.
Comparable tenders and a clear contract. The HVAC contractors price the same documents, and the documents become part of the contract.
Documents for the municipality. Installing or significantly altering ventilation, water and drainage normally requires a notification, and the municipality may request HVAC drawings before issuing the start notice.
When is an HVAC drawing needed?
-
New house
All four systems are designed from the outset, together with the layout.
-
Extension
New rooms need heating and ventilation, and often a new bathroom or kitchen.
-
New or relocated bathroom and kitchen
When drainage and water are moved, the routing and the fall need to be planned.
-
Replacing the ventilation system
For example from natural ventilation to FTX with heat recovery.
-
Commercial premises and commercial kitchens
Higher requirements for airflows, commercial kitchen ventilation and grease separators. Read more about our commercial kitchen consultant.
-
Change of use
When an office becomes housing or a shop becomes a restaurant, the requirements for ventilation and drainage change.
Ventilation systems: S, F, FT and FTX
| System | How it works | Common in |
|---|---|---|
| S, natural ventilation | Air moves because of temperature differences, without fans | Older houses |
| F, exhaust air | A fan extracts air and fresh air enters through vents, often with an exhaust air heat pump | Detached houses from the 1970s onwards |
| FT, exhaust and supply air | Fans both bring air in and blow it out | Commercial premises and larger buildings |
| FTX | Like FT, but with a heat exchanger that recovers the heat from the exhaust air | New houses and energy-efficient buildings |
The choice affects energy use, comfort and where ducts and units can fit, so it is made early on together with the architect.
HVAC rules: notification, OVK and building regulations
- Notification. Installing or significantly altering ventilation, water and drainage installations in a building normally requires a notification to the municipality, and work may not start before the start notice has been issued.
- OVK. Ventilation systems must undergo a mandatory ventilation inspection, both an initial inspection and recurring inspections depending on the building and the system.
- Boverket's building regulations. The regulations set requirements for air quality, hygiene, water and drainage, and energy efficiency. Since 1 July 2026, Boverket's new building regulations apply to all new projects.
Sources: Boverket, notification, Boverket, OVK and Boverket, water and drainage installations.
HVAC design for houses and new builds
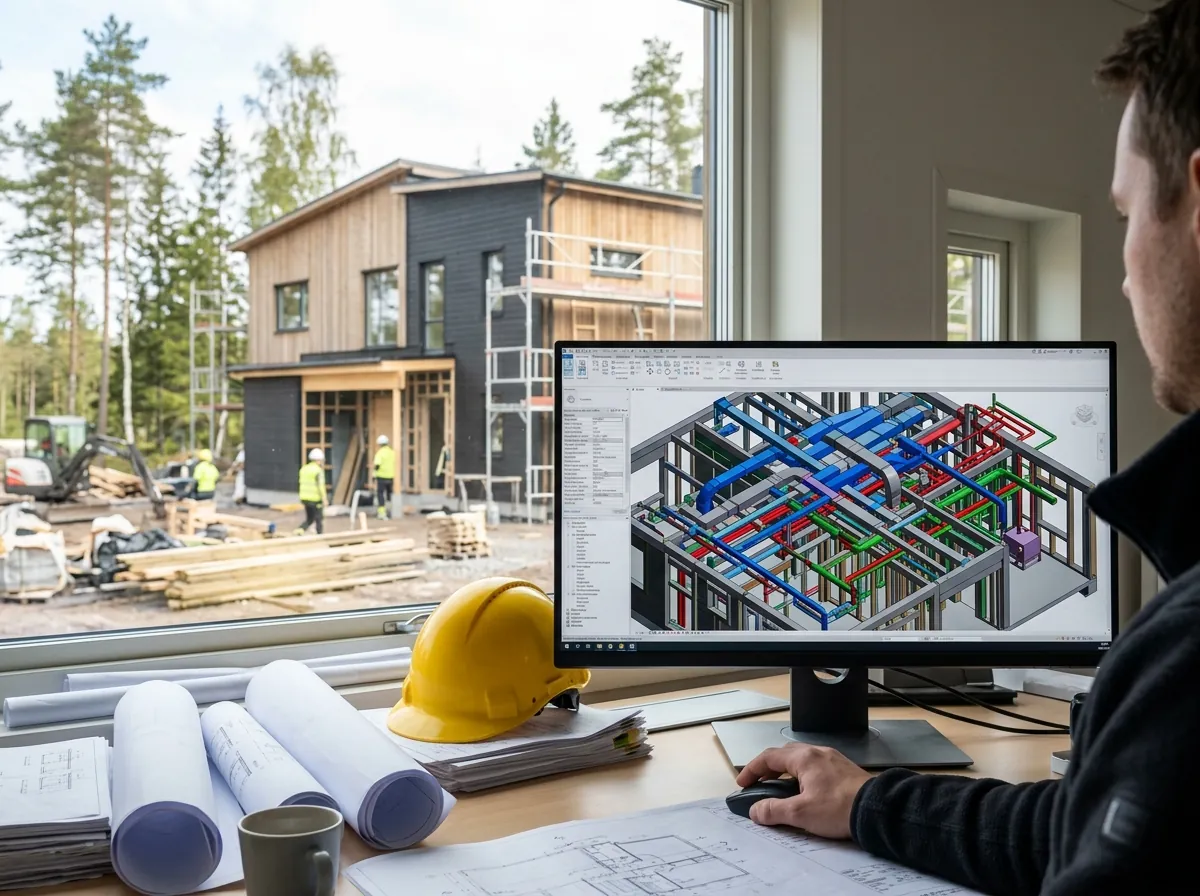
In a new house, HVAC design is part of the overall design. Pipes, ducts and units must fit without clashing with beams, floor structures or the layout. That is why we coordinate HVAC with structural drawings, electrical drawings and architectural drawings in a BIM model, where clashes become visible before they turn into a problem on site. Together they make up complete construction documents.
For property owners and businesses
HVAC design for commercial premises, restaurants and commercial kitchens
In offices, healthcare premises, restaurants and commercial kitchens the requirements are higher: larger airflows, control based on how many people are in the premises, commercial kitchen ventilation and grease separators. We design HVAC for fit-outs and changes of use and coordinate with the other consultants. Read more about premises for businesses.
How the HVAC design process works
Initial review
We go through the drawings, your wishes for heating and ventilation, and whether the house will be connected to municipal or private water and drainage.
Quote
You receive a clear price proposal. Once it is approved, we get started.
System selection and sizing
We choose the systems and calculate airflows, heating demand and pipe sizes.
Drawings and specifications
HVAC drawings, technical specifications and quantities, coordinated with the architect and structural engineer.
Support with notification and construction
We prepare the documents for the notification and answer questions from the installer during construction.
Frequently asked questions about HVAC drawings
What is an HVAC drawing?
An HVAC drawing shows how heating, ventilation, domestic water and drainage are to be routed and sized in a building. It is used by the HVAC installer and may be requested by the municipality.
What does VVS mean?
VVS is the Swedish abbreviation for heating, ventilation and sanitation, which in English is usually called HVAC and plumbing. It is the collective term for the installations that give a building heat, fresh air, clean water and working drainage.
How do you read HVAC drawings?
Start with the drawing register and the legend, which show which symbols and line types are used. Each system has its own designations, for example for supply air, exhaust air, cold water, hot water and wastewater. The dimensions give pipe sizes, airflows and falls, and the plans and sections show where pipes and ducts run. We are happy to go through the drawings with you and the installer.
What do HVAC documents include?
Drawings and technical specifications for heating, ventilation, domestic water and wastewater, as well as material quantities.
Is an HVAC drawing needed for a building permit?
Usually not for the building permit itself. However, installing or significantly altering ventilation, water and drainage normally requires a notification, and the municipality may request HVAC drawings before issuing the start notice.
Do I need an HVAC drawing when renovating the bathroom?
If you are only replacing finishes and sanitaryware in the same place, it is rarely needed. If you move drainage, a floor drain or ventilation, the routing needs to be planned, and it may require a notification. Ask the municipality if you are unsure.
What is FTX?
FTX is a ventilation system with mechanical exhaust and supply air and a heat exchanger that recovers the heat from the outgoing air. It is common in new houses because it reduces energy use.
What is OVK?
OVK stands for mandatory ventilation inspection. It is an inspection of the building's ventilation system that is carried out for the first time and then at regular intervals, depending on the building and the system.
What is the difference between an HVAC drawing and a VA drawing?
A VA drawing shows water and drainage. An HVAC drawing also covers heating and ventilation.
What does an HVAC drawing cost?
It depends on the size of the building and how many systems are included. You will receive a free quote within 24 hours.
Request a quote for HVAC drawings
Tell us about your project or send the drawings you have, and we will come back to you with a free quote within 24 hours.
Thank you, your request has been sent
An architect will review it and come back with a free quote within 24 hours. If it is urgent, feel free to call 013-15 10 00.
How it works
- NowYou send your request
Three fields are enough. If you have a sketch or drawing, you can email it to us afterwards.
- 20 minFree consultation with an architect
Afterwards you will know whether what you want to build needs a building permit, which drawings and documents are required and what the next step is.
- 24 hYou receive a quote
Free of charge and with a clear price. We only start once you have approved it.


“Good results, quick response and transparent pricing.”
Prefer to talk directly? Call 013-15 10 00 or email info@arkigroup.se.