Architect for hotels, restaurants and conferences
A hotel or restaurant should be beautiful for the guest and efficient for the staff. Arkigroup AB designs hotels, restaurants and conference venues, from concept and floor plan to interiors, building permit and construction documents. Kitchens and flows are planned with our commercial kitchen consultant.
Request a quote See the reference project
- 24 h to a quote
- 20 min free consultation
- 4,6 out of 5 on Google
What we deliver
-
Hotels
Floor plans, rooms, reception and shared spaces, with materials, colour, lighting and furnishing.
-
Restaurants
Dining room, bar and kitchen, designed so that service and kitchen work through a busy evening.
-
Conferences and events
Halls, breakout rooms and break areas that can be reconfigured for each event.
-
Commercial kitchens
Kitchens, equipment and flows are planned with our commercial kitchen consultant.

What makes a good hotel or restaurant
Guests should experience the whole. Staff should be able to work without getting in their way. This is what we plan for:
- The guest route: entrance, reception, rooms and dining room in an order that feels natural.
- The staff route: service, cleaning, laundry and goods reception that do not cross the guests' path.
- Sound: between hotel rooms, and from the kitchen and event space to the rest of the building.
- The kitchen: a restaurant kitchen is a food establishment that must be registered with the municipality before operations start. The business may start once registration is complete, or two weeks after the notification was received.
- Heritage values: an older building calls for care. Read more about our building conservation specialist.
Hotels and restaurants we have designed
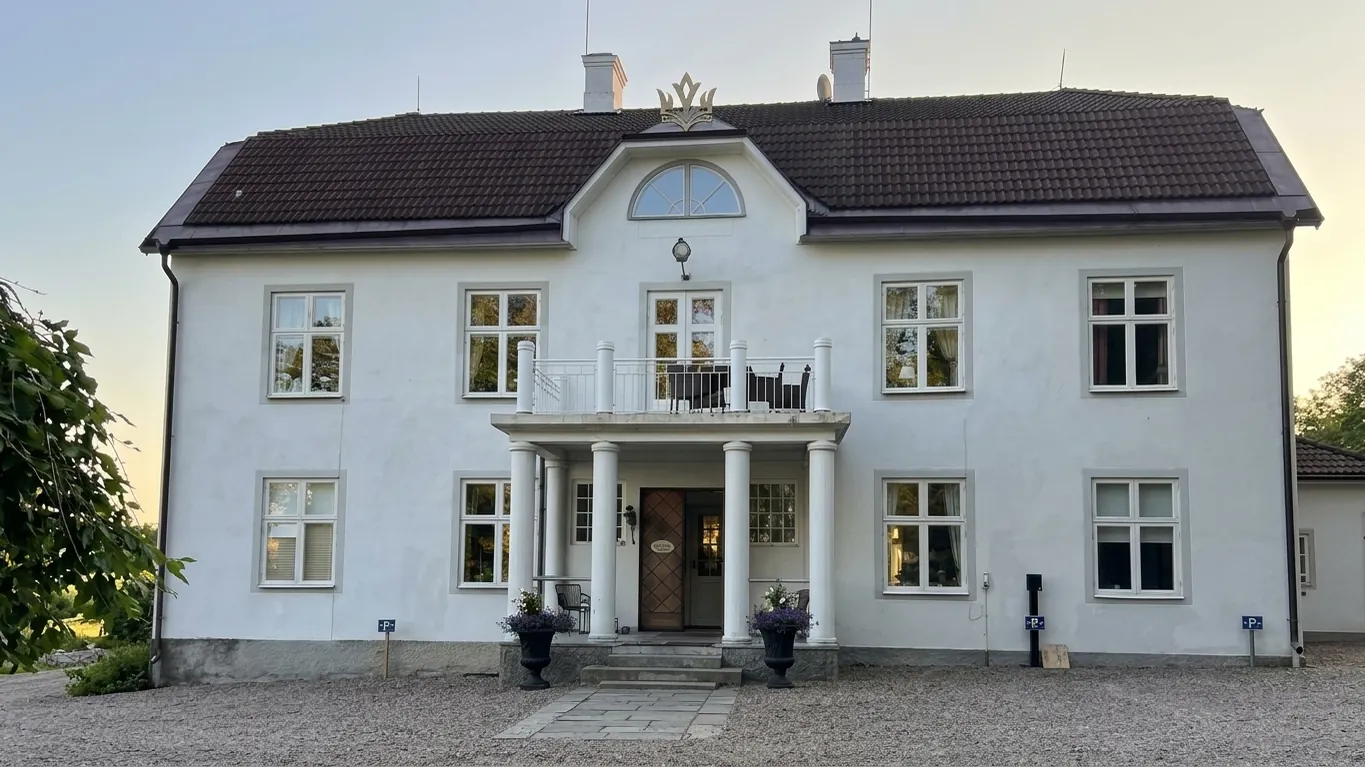
Södra Lund B&B Hotell in Östergötland is a listed building. Arkigroup reworked and updated all the architectural drawings as the basis for a conversion, among other things to adapt the building to today's accessibility requirements. Read more about the project Södra Lund B&B Hotell.
In Linköping, the Göta Kanal museum building is becoming an event venue with a restaurant, preserving the building's history while bringing in modern solutions. Read more about the project event venue in the Göta Kanal museum building.
We took an Italian restaurant in Ryd, Linköping, from floor plan to turnkey handover, including a complete cold room and a wood-fired oven from Italy. Read more about the project Italian restaurant in Linköping.
How it works
Needs consultation
We go through the business, the site, the detailed development plan and the project budget. The consultation is free.
Sketch and 3D
A first proposal for the floor plan and massing, which you can view in 3D and change.
Building permit
Building permit drawings and the documents the municipality needs, plus help through the application.
Interiors and construction documents
Interiors, kitchen and building services are coordinated into complete construction documents.
Procurement and construction
We prepare tender documents so that you can compare bids, or build for you through a design and build contract.
Frequently asked questions about designing hotels and restaurants
Can you design the restaurant kitchen?
Yes. The kitchen, equipment and flows are planned by our commercial kitchen consultant together with the architect.
Can you convert an existing hotel?
Yes. We work on the conversion, renovation and adaptation of existing hotels, including buildings of cultural and historical value such as Södra Lund B&B Hotell.
Can you take a restaurant all the way to opening?
Yes. We took the Italian restaurant in Ryd, Linköping, from floor plan to turnkey handover.
Tell us about your hotel or restaurant
Describe the business and the premises and we will get back to you with a free quote within 24 hours.
Thank you, your request has been sent
An architect will review it and come back with a free quote within 24 hours. If it is urgent, feel free to call 013-15 10 00.
How it works
- NowYou send your request
Three fields are enough. If you have a sketch or drawing, you can email it to us afterwards.
- 20 minFree consultation with an architect
Afterwards you will know whether what you want to build needs a building permit, which drawings and documents are required and what the next step is.
- 24 hYou receive a quote
Free of charge and with a clear price. We only start once you have approved it.
-
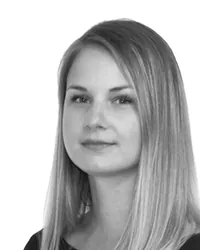 Isa Ingesson Interior architect isa@arkigroup.se
-
“Good results, quick response and transparent pricing.”
Prefer to talk directly? Call 013-15 10 00 or email info@arkigroup.se.