References: one project for each type of commission

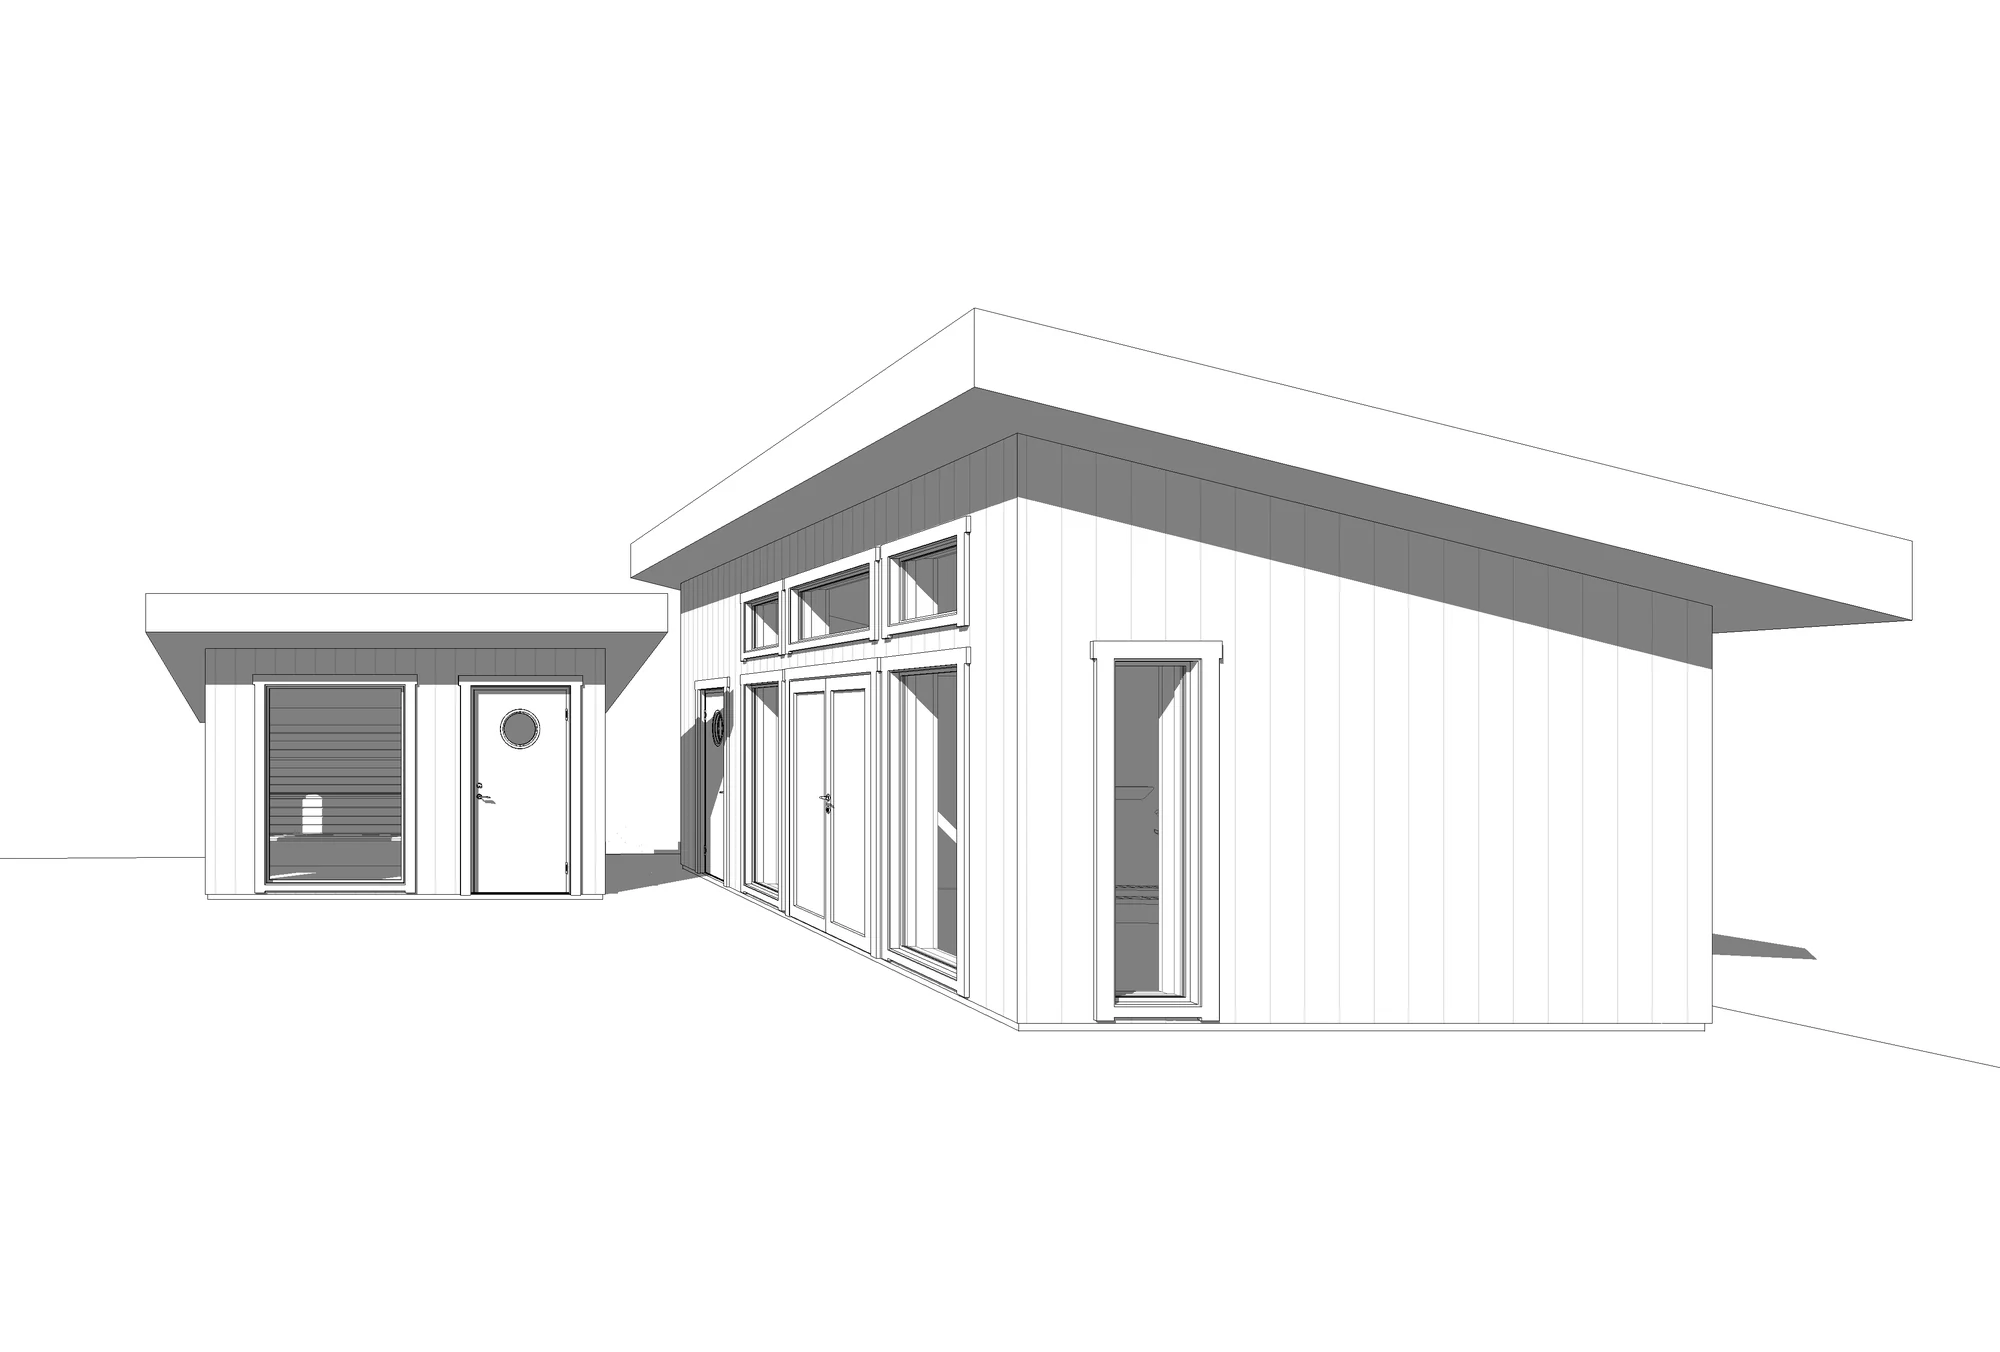
One reference project for each type of commission Arkigroup takes on: houses, apartment buildings, commercial kitchens, workshops and industrial halls, hotels and offices. Most come with a drawing and a 3D model you can open.

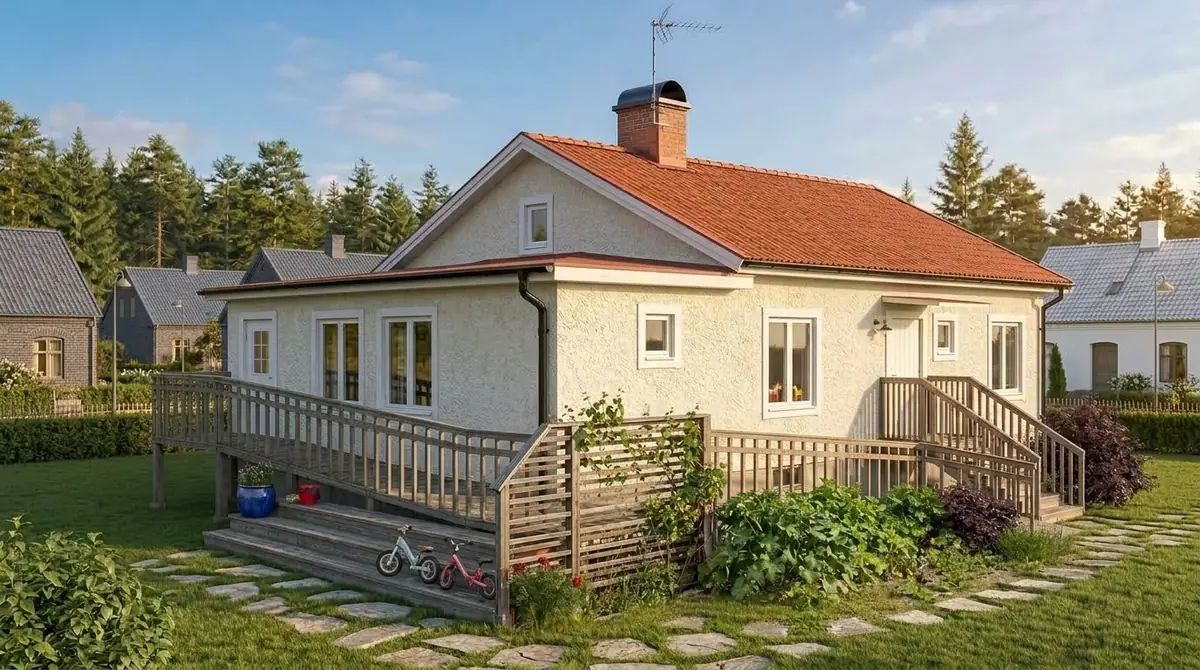
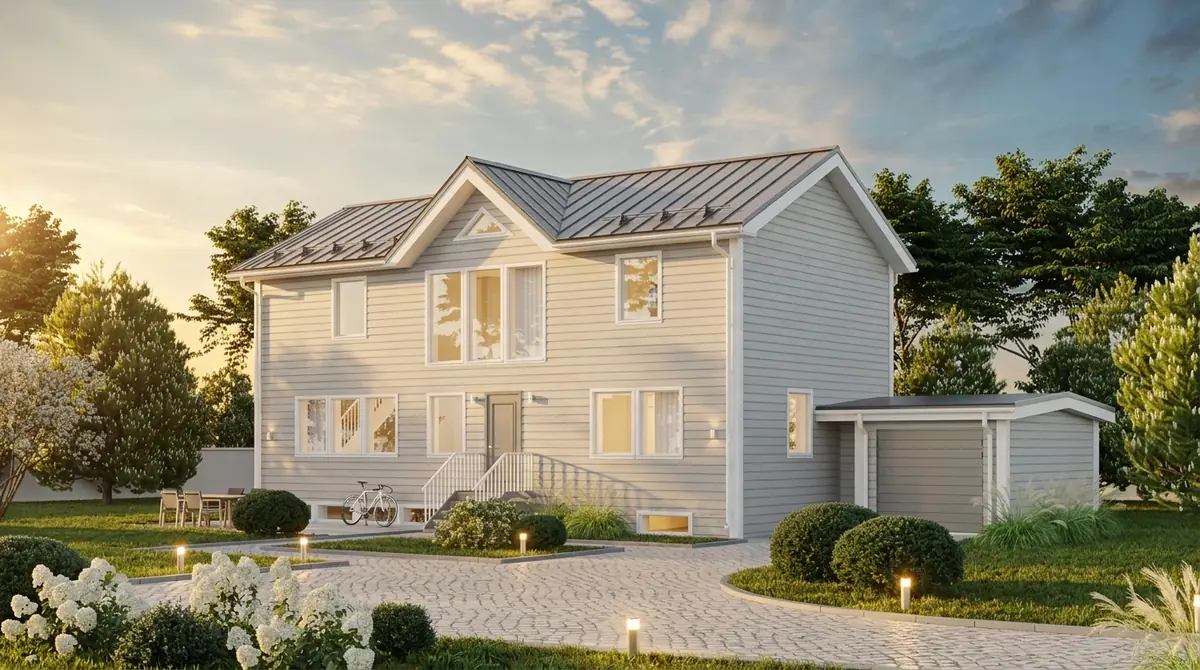
Visualisation of a yellow one-and-a-half-storey timber house with a glazed veranda and carport
House, visualisation

Architecture and design of houses

A coherent process from architectural idea to technical execution.

What's included

Our services include:

  1. Architectural drawings: floor plans, elevation drawings, section drawings and site plans.
  2. Building permit documents: drawings tailored to the municipality's building permit process.
  3. Structural design: structural drawings for foundations, frame, floor structures and roof.
  4. 3D visualisation: three-dimensional models that help you see and understand the design of the house before construction starts.
  5. Technical design: coordination of architecture, structure and relevant technical installations.
  6. Project adaptation: solutions based on the site's conditions, budget, function, energy efficiency and personal preferences.
Drawing and 3D visualisation (opens in Autodesk's viewer in a new tab)
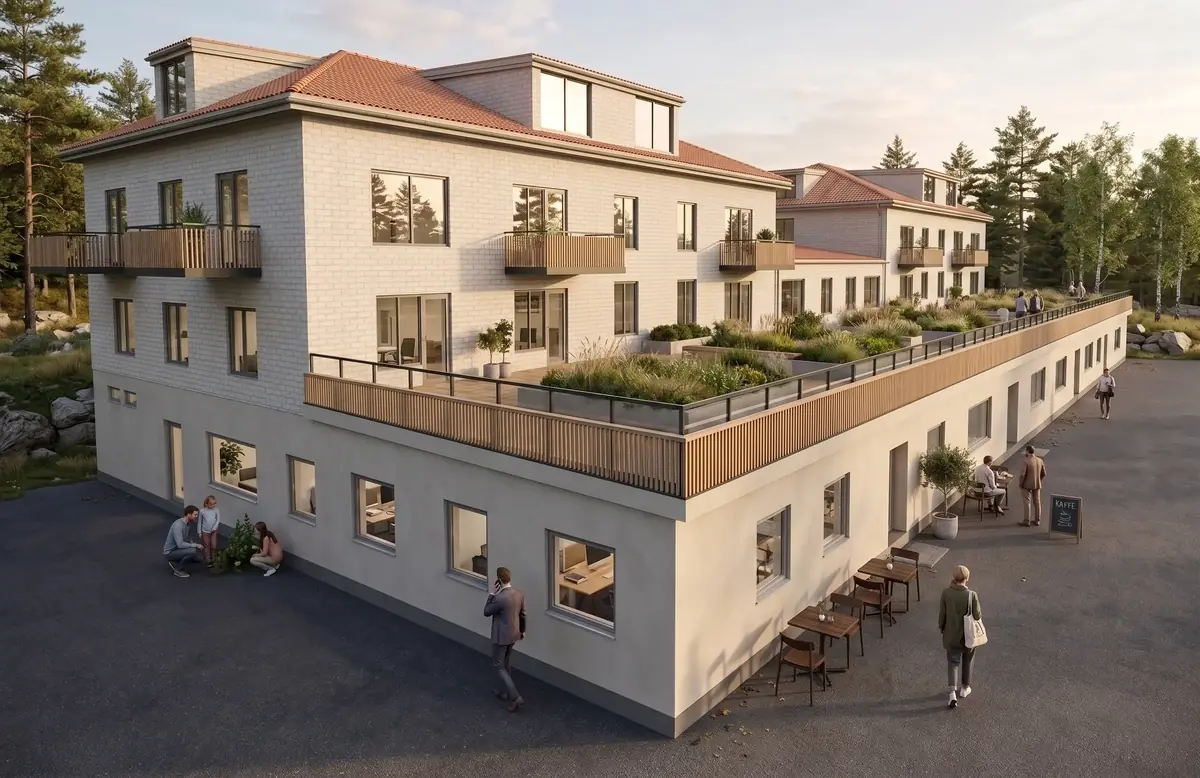
Visualisation of a three-storey apartment building with a light brick facade, balconies and a planted roof terrace
Apartment building, visualisation

Design of apartment buildings

We help you through the entire process, from the first sketch to the start of construction.

What's included

Our services include:

  1. Architecture and architectural design: floor plans, elevation drawings, sections and the design of homes and shared spaces.
  2. Building permit documents: producing the drawings and documents needed for the building permit application.
  3. Structural design: structural drawings and design calculations for foundations, frame, floor structures and roof.
  4. Technical design: coordination of HVAC and plumbing, ventilation, electrical, fire safety and other technical installations.
  5. BIM and 3D visualisation: digital models and visualisations that make planning, communication and decision-making easier.
  6. Design management: coordination of consultants, documents, schedules and the project's various stages.
Drawing and 3D visualisation (opens in Autodesk's viewer in a new tab)
Commercial kitchen with stainless steel worktops, range, griddle, boiling pan and combi oven under a ventilation hood
Commercial kitchen project
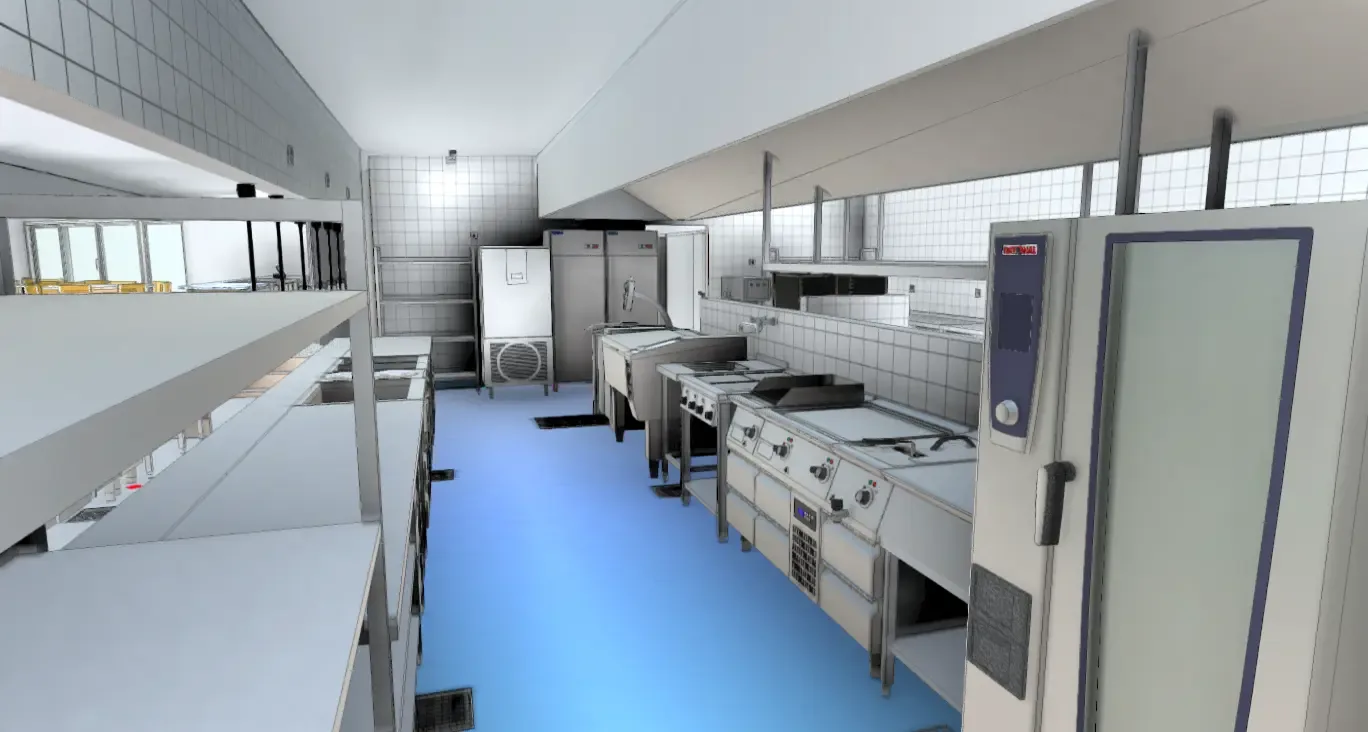
3D model of the same commercial kitchen with worktops, range, boiling pan, combi oven and refrigerators
The same kitchen as a 3D model

Commercial kitchen design and consultancy services

From idea and planning to a functional, professional kitchen

What's included

Our services include:

  1. Needs analysis and feasibility studies
  2. Commercial kitchen planning and design
  3. CAD drawings and 3D visualisation
  4. Coordination of technical design
  5. Equipment and technical specifications
  6. Hygiene, working environment and function
  7. Project management and set-up
Drawing and 3D visualisation (opens in Autodesk's viewer in a new tab)

Read more about Arkigroup's commercial kitchen consultant.

Grey industrial hall with doors, ribbon windows and a tarmac yard with marked parking bays
Workshop and industrial hall

Architecture and design of workshops and industrial halls

We bring your ideas to life, from concept to finished construction documents.

What's included

Our services include:

  1. Architectural drawings and building permit documents
  2. Floor plans, elevation drawings and section drawings
  3. Structural drawings and technical documents
  4. Planning of workflows, machine placement and internal transport
  5. Coordination of ventilation, HVAC and plumbing, electrical and fire protection
  6. Design of offices, changing rooms, staff areas and storage
  7. Technical coordination and project management throughout the design process
Drawing and 3D visualisation (opens in Autodesk's viewer in a new tab)
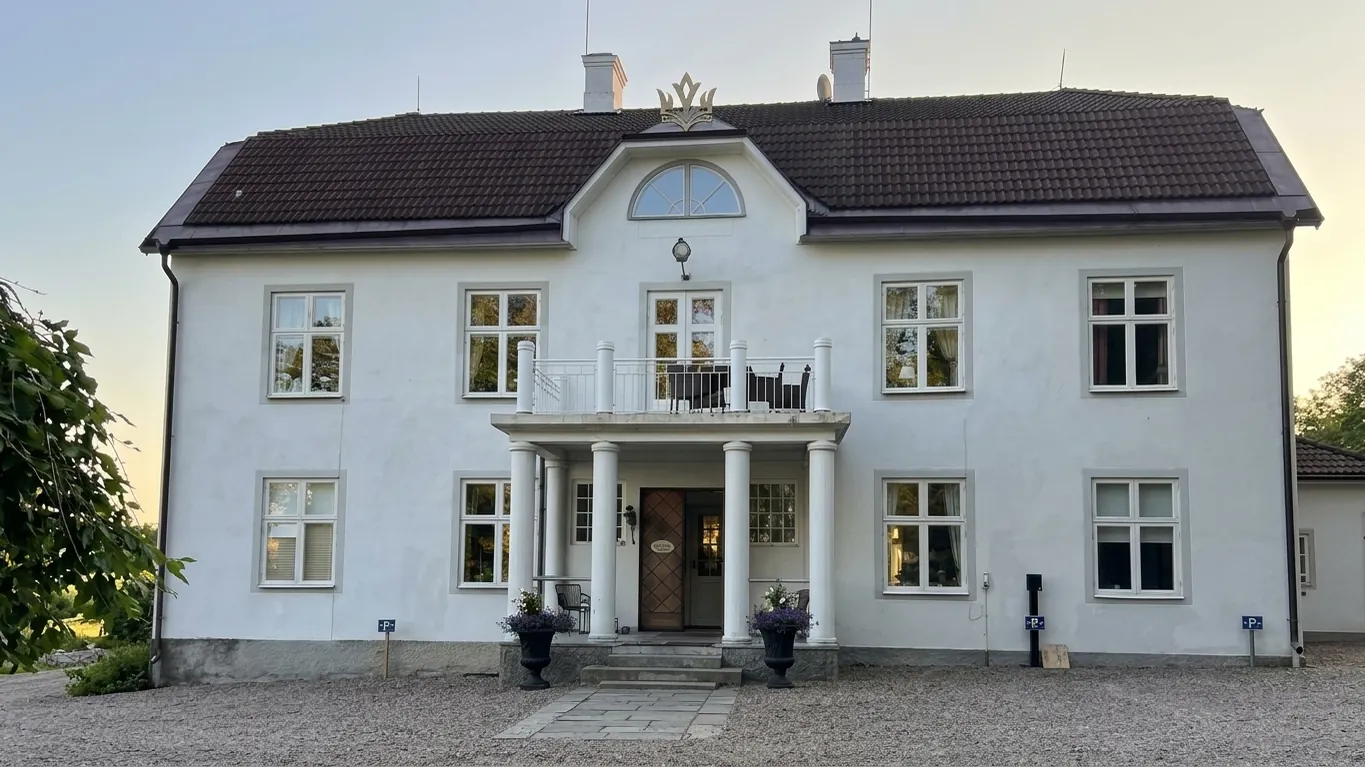
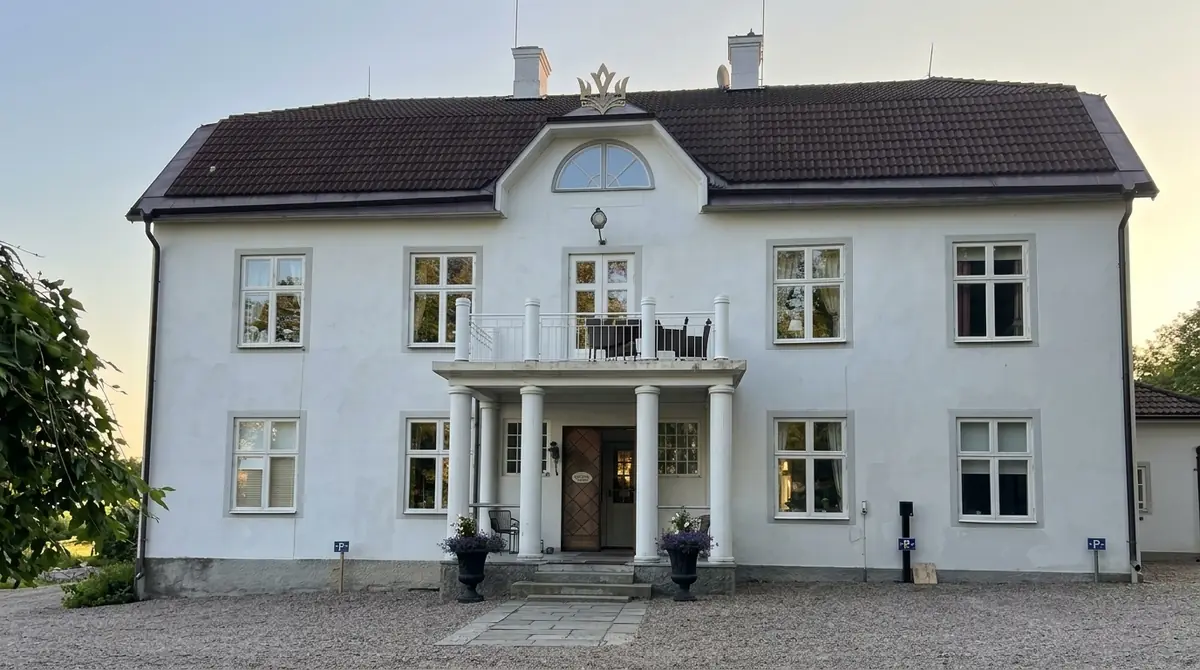
Södra Lund B&B Hotell, a white rendered two-storey building with a balcony on columns above the entrance
Södra Lund B&B Hotell

Hotel architecture, interior design and technical design

A complete process from first sketch to finished construction documents.

What's included

Our services cover everything from concept development and early sketches to detailed design and complete construction documents. We help with floor plans, room layouts, choice of materials and colours, lighting, furnishing and the design of receptions, lobbies, hotel rooms, restaurants, conference facilities and shared spaces.

We also work on the conversion, renovation and adaptation of existing hotels and the development of new hotel projects. By coordinating architecture, structural engineering and the relevant technical disciplines, we aim for solutions that meet the project's requirements for function, accessibility, fire safety and current building regulations.

Drawing and 3D visualisation (opens in Autodesk's viewer in a new tab)
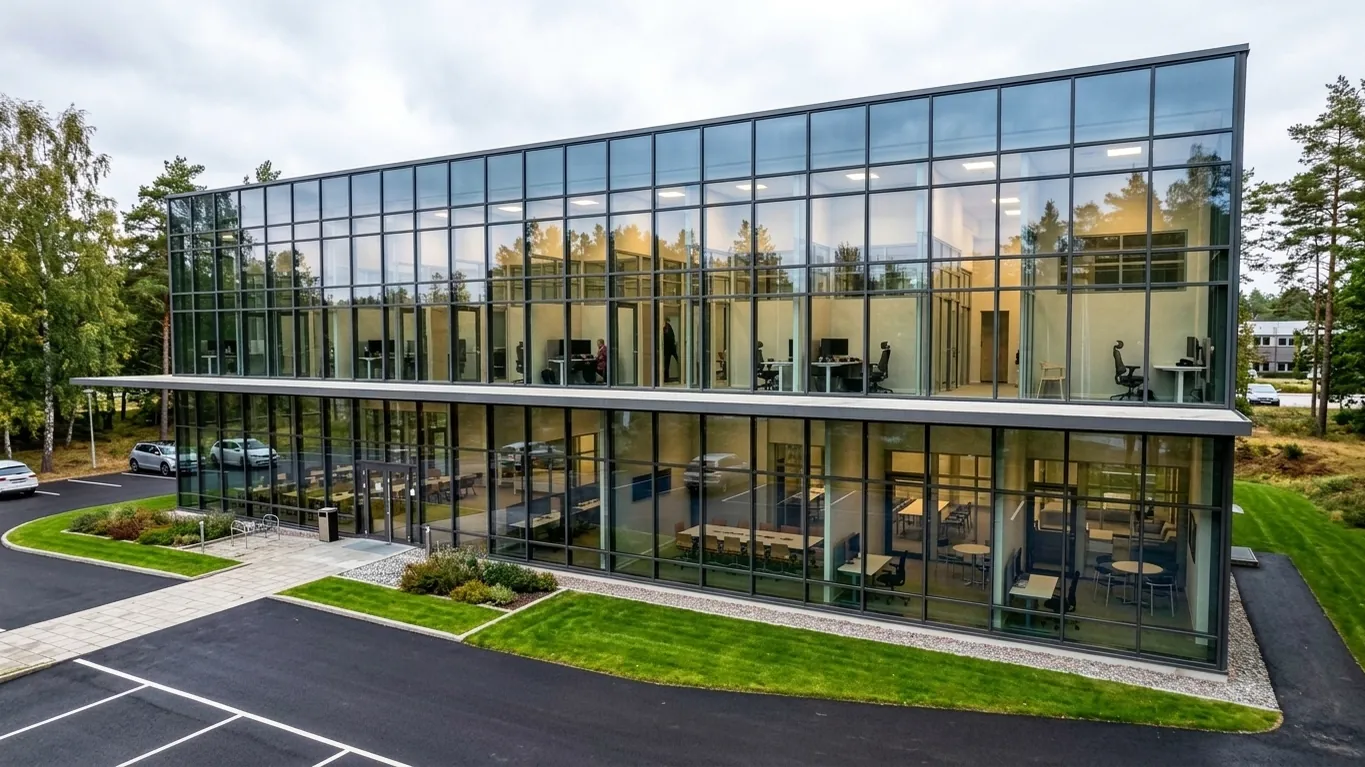
Two-storey office building with a glass façade, with workstations and meeting rooms visible through the windows
Office building

Complete solutions for office architecture and working environments

From concept and design to complete technical documents.

What's included

We tailor every project to the organisation's needs, the company's identity and the way its staff work. Through smart planning of layouts, light, materials, acoustics, furnishing and technical installations, we create office environments that promote productivity, wellbeing and collaboration.

Our services include architectural design, interior design, floor plans, building drawings, technical design and coordination between the consultants and contractors involved. We also help with the conversion, renovation and development of existing office premises.

Companies that trust us

  • Aurum
  • Linköpings Träförädling
  • Vasaparken
  • Saab
  • Max
  • Svenska kyrkan
  • Sylog
  • Malmö stad
  • Farang

Drawings from one commission

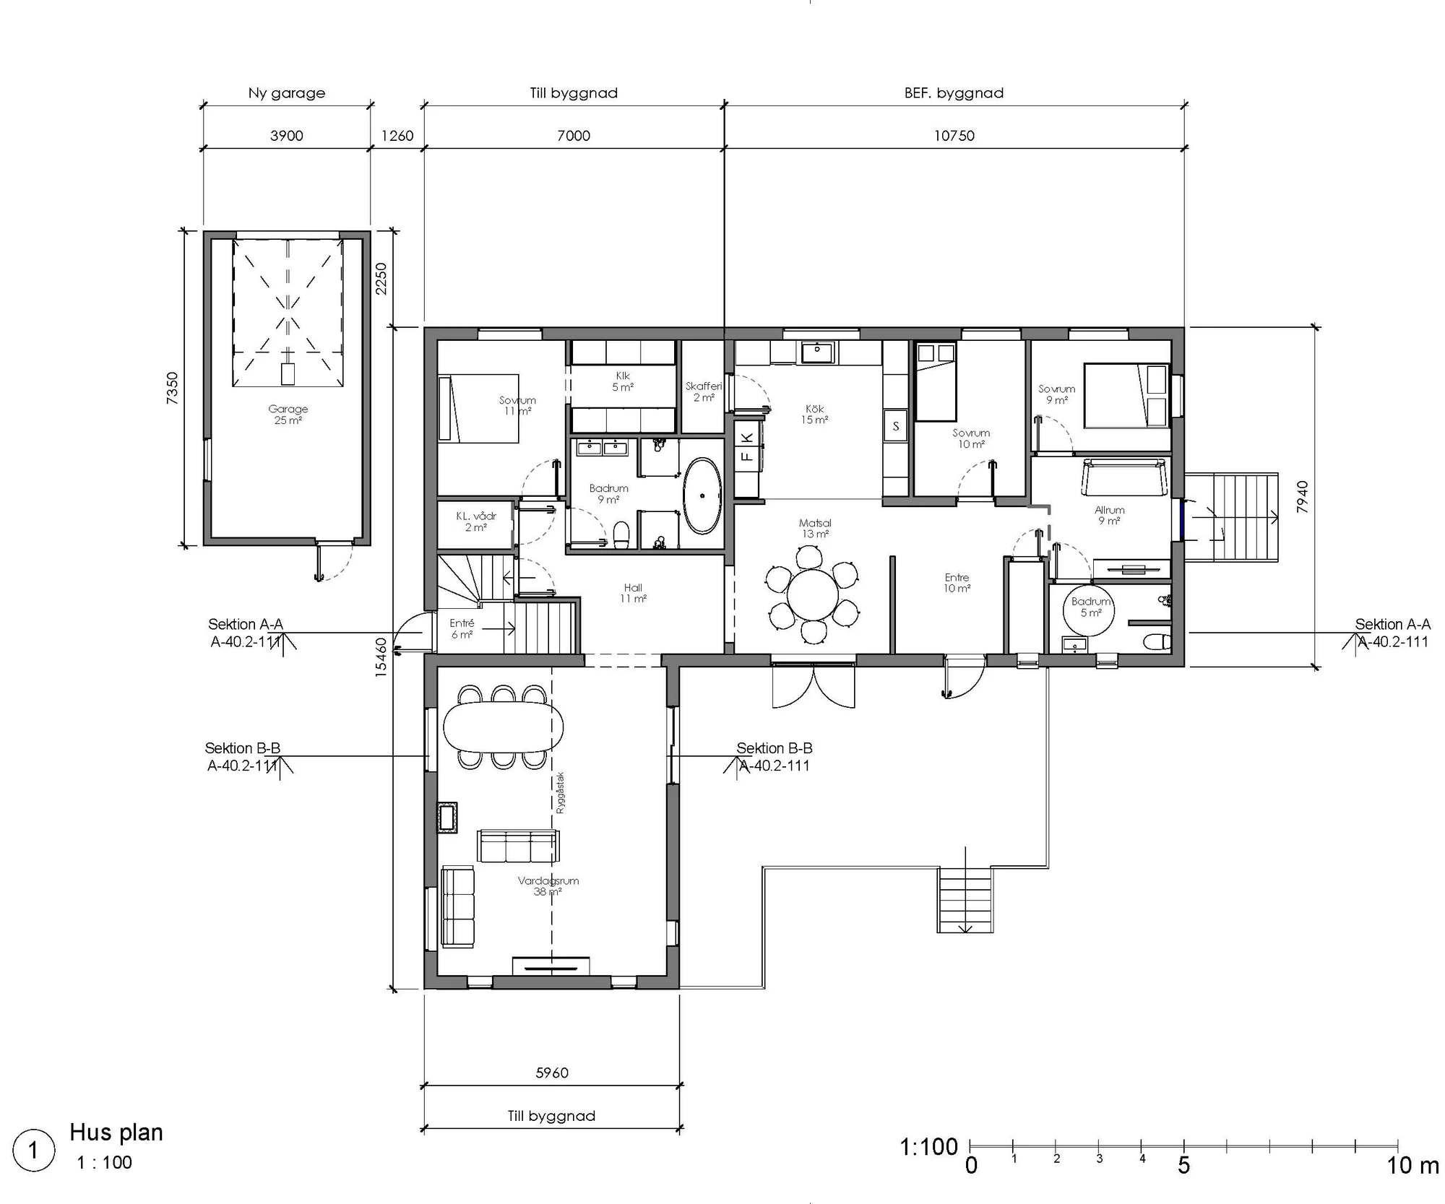
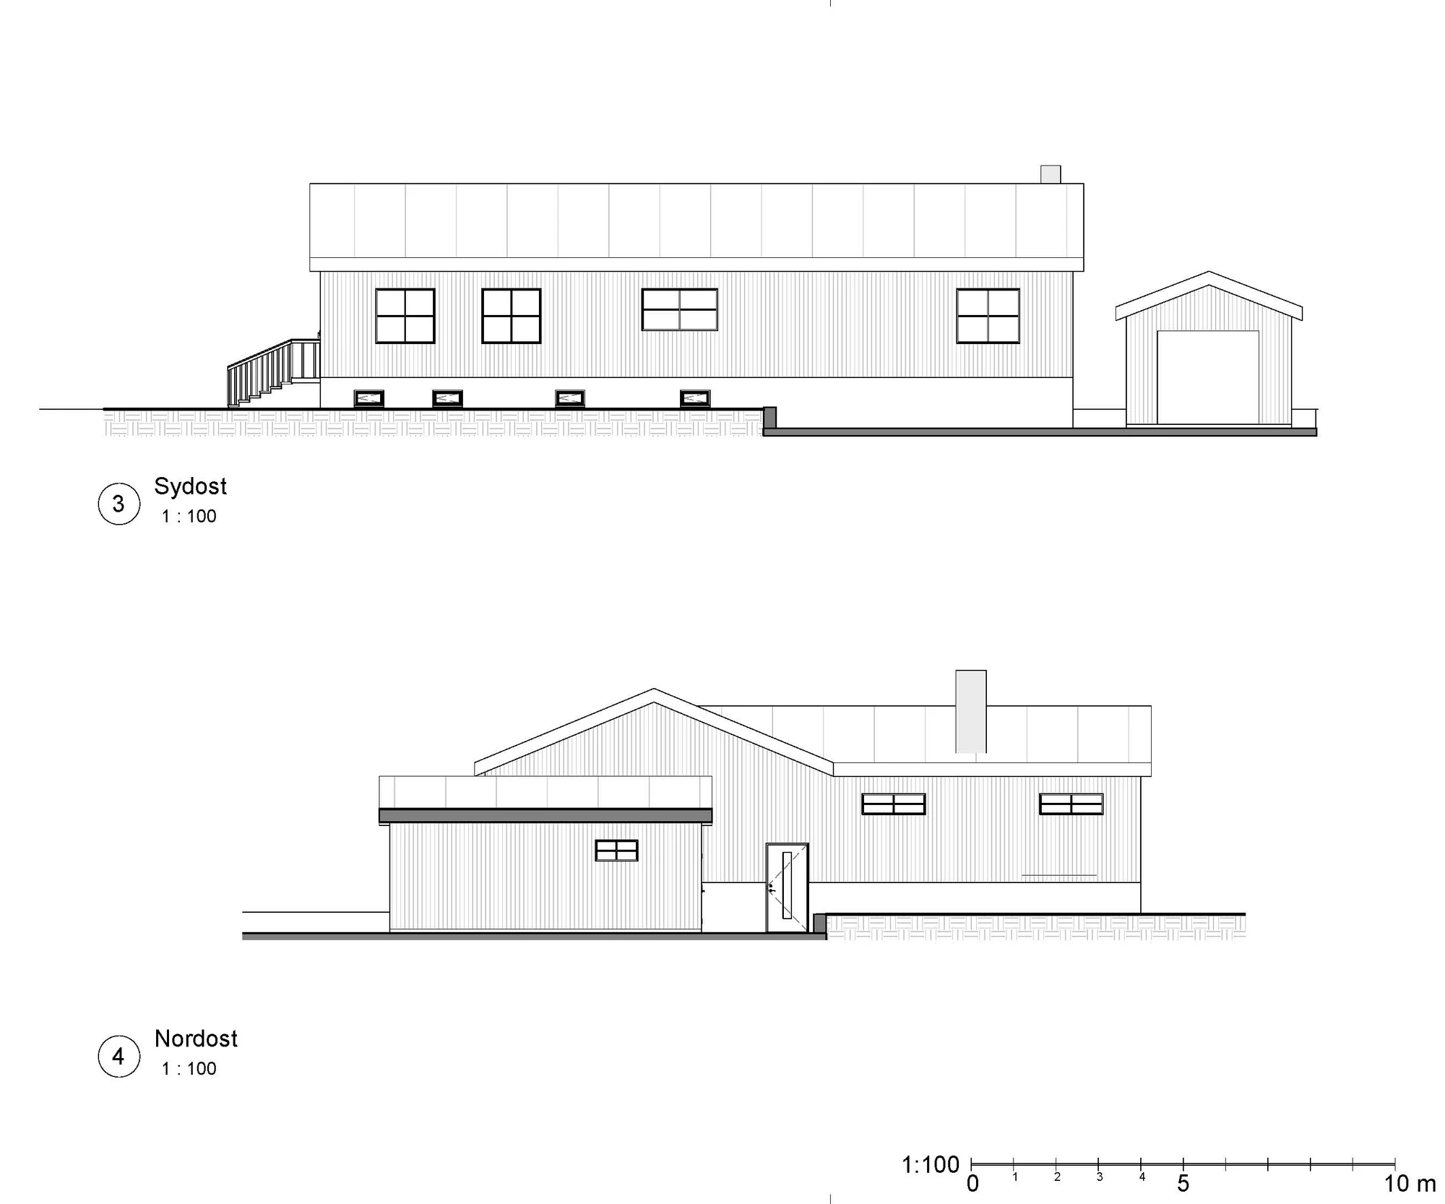
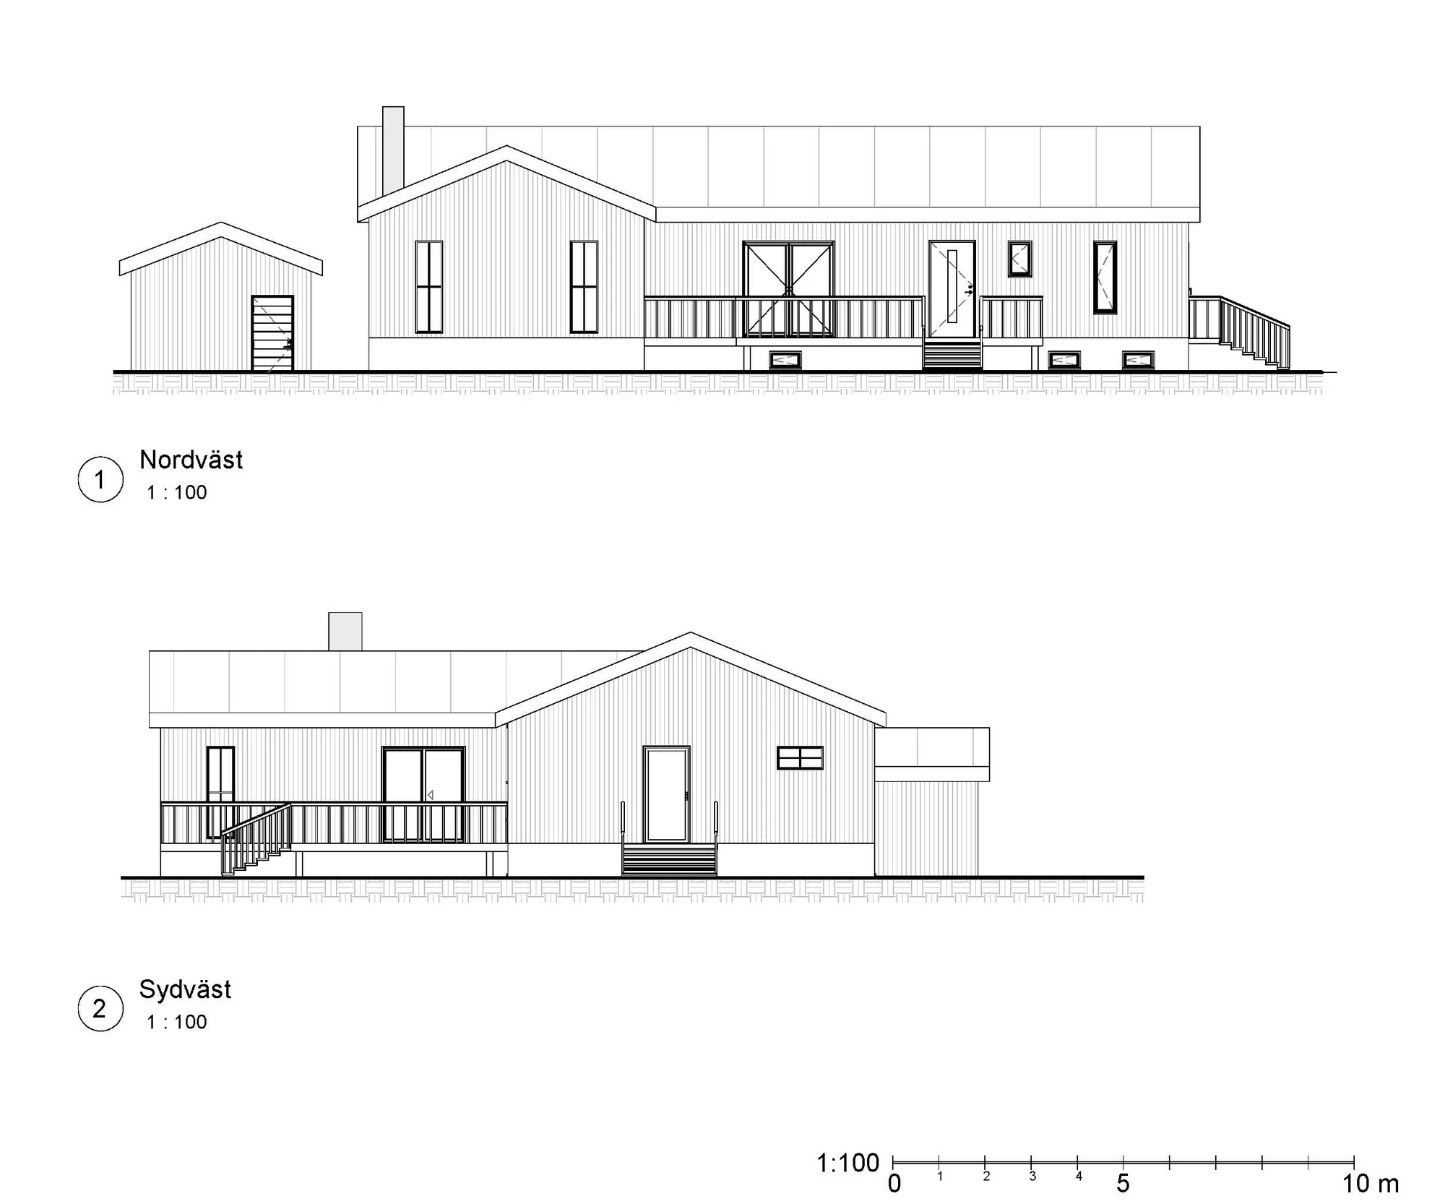
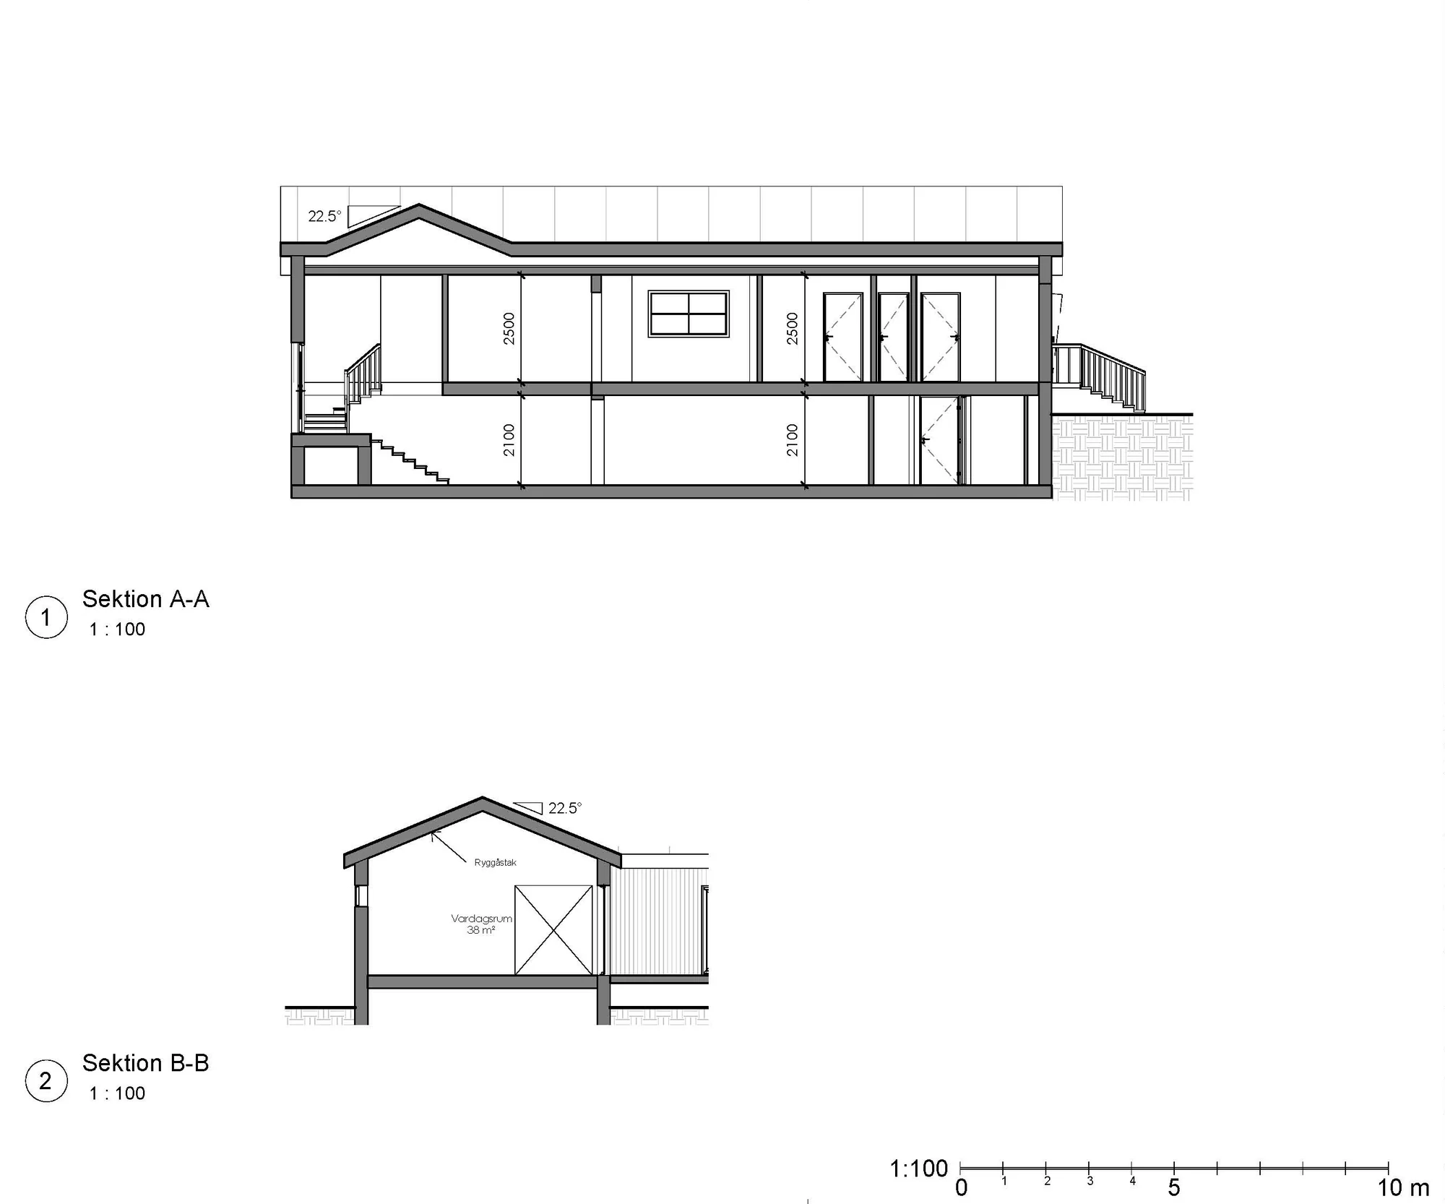
Site plan, floor plan, elevations, section and roof plan from one of Arkigroup's building permit commissions. Click a drawing to view it full size.

Restaurants and hotels throughout Sweden

Hotel and restaurant projects completed by Arkigroup's owner over the past decade.

  • Burger king, King Food AB Malmö
  • PANEFRESCO, Åhléns City Stockholm
  • SALLY VOLTAIRE & SYSTRAR, Åhléns City Stockholm
  • Café Å Lait, Åhléns City Stockholm
  • Café Å Lait, Åhléns Uppsala
  • Torget, Åhléns City Stockholm
  • Donners Hotell Gotland
  • El Diablo, Kungsholmen Stockholm
  • Burger king Sollentuna
  • Chop Chop, Gränby Uppsala
  • Chop Chop Jönköping
  • Chop Chop Västerås
  • Donners Gotland
  • Honeycomb Stockholm
  • Rico Linköping
  • Student Housing, Linköping
  • Garnisonen, Östgöta kök AB Linköping
  • Consultant in a group of projects Sweden
  • Martin & Servera AB
  • Restaurangprojektering AB
  • Mitticity, Fastighets AB Karlstads
  • Health care Center, Myran AB Norrköping
  • Bun Meat Bun, Burgers AB Stockholm
  • Cafe & Brasserie Oscar Linköping
  • Caliburger Stockholm
  • Clas Ohlson AB Stockholm
  • Classic Bowl Sweden AB Sweden
  • Daniel Wellington AB Sweden
  • NEKO Folkunga Sushi AB Sweden
  • Asian Town Strömstad
  • Asian Town Nordby
  • Asian Town Charlottenberg
  • Bubble Tea Drottninggatan Stockholm
  • Honeycomb Gränden
  • Honeycomb Mirum
  • Honeycomb Spiralen
  • Honeycomb Skärholmen
  • Honeycomb Klaravägen
  • Honeycomb Bromma Blocks
  • Honeycomb Heron City
  • Honeycomb Port 73
  • Big Ben Stockholm
  • Zocalo Stockholm
  • Thw Sollentuna
  • Thw Birkagatan
  • Thw Folkungagatan
  • Thw Hantverkargatan
  • Thw Premium Nybrogatan
  • Thw Hornsgatan
  • Business School Sweden
  • Mama Ye´S
  • R Asia Solna
  • Djingis
  • Indian Garden Stockholm
  • Chopchop Arninge
  • Chopchop Boländerna
  • Chopchop Borås
  • Chopchop Bromma Blocks
  • Chopchop Enköping
  • Chopchop Eskilstuna
  • Chopchop Farsta Centrum
  • Chopchop Gränby Köpstad
  • ChopChop Haninge Port 73
  • ChopChop Jönköping
  • ChopChop Kungsbacka
  • ChopChop Malmö Lockarp
  • ChopChop Malmö Svågertorp
  • ChopChop Motala
  • ChopChop Mjölby
  • ChopChop Nyköping
  • ChopChop Norrteljeporten
  • ChopChop Rosersberg
  • ChopChop Rotebro
  • ChopChop Strängnäs
  • ChopChop Trollhättan
  • ChopChop Uddevalla
  • ChopChop Västerås Erikslund
  • ChopChop Västerås Gryta
  • ChopChop Örebro
  • Cupolen Stockholm
  • Freshii Stockholm
  • Fötåljan Stockholm
  • Spring Rols Stockholm
  • Flott Norrköping
  • Rödahuset Kisa
  • Kv.f Lägenhet Byggnader Linköping
  • Kv.g Lägenhet Byggnader Linköping
  • Geväret 13 Hotell Stockholm
  • Garvaren Norrköping
  • Arena Toner Linköpings

Get a free quote within 24 hours

Tell us briefly what you want to build. An architect will go through it with you and come back with a clear price. We only start once you have approved the quote.

What do you want to build?

Do you have drawings, sketches or photos? Send them to info@arkigroup.se after you have submitted the form, and we will add them to your enquiry.

Free of charge. Quote within 24 hours.

How it works

  1. Now
    You send your request

    Three fields are enough. If you have a sketch or drawing, you can email it to us afterwards.

  2. 20 min
    Free consultation with an architect

    Afterwards you will know whether what you want to build needs a building permit, which drawings and documents are required and what the next step is.

  3. 24 h
    You receive a quote

    Free of charge and with a clear price. We only start once you have approved it.

4,6 out of 5 on Google
13 reviews. Read them on Google

“Good results, quick response and transparent pricing.”

Markus Ponten Extension and renovation of a house. Review on Google

Prefer to talk directly? Call 013-15 10 00 or email info@arkigroup.se.