Business establishment: from idea to opening
Arkigroup helps businesses, entrepreneurs and investors establish commercial operations in Sweden, from the first idea and choice of premises to the day you open. We assess the premises, develop the concept and drawings, handle contact with the municipality and manage the project, and through a design and build contract we can also build it. We work with restaurants, offices, hotels, healthcare, shops and industry throughout Sweden.
Book an initial call Assess my premises
- 24 h to a quote
- 20 min free consultation
- 4,6 out of 5 on Google

The opening date drives everything
An establishment has a date that cannot be moved: the day you open. Every week of delay costs rent and lost revenue. Most delays do not happen on site but much earlier, in premises that are not suitable, a permit that was applied for too late or documents that did not match each other. That is why our work starts before you have signed the lease.
What we help with before the project starts
-
Project idea and concept
We turn your idea into a concrete plan: which operations need to fit, which spaces are required and roughly what it will cost.
- Analysis of operational needs and flows
- Project description and concept, preferably in 3D
- Early cost assessment as a basis for the investment decision
-
Finding the right premises or property
The location and premises determine much of what the business can achieve. We help you find and compare options.
- Assessment of premises and existing buildings
- Opportunities and constraints in the detailed development plan
- Need for conversion and adaptation
-
Dialogue with the property owner
Through our network in construction and property, we help with contact with property owners.
- Documentation for discussions about tenant fit-out
- Review of the technical and financial terms of the lease, for example who pays for which works
- Advice on long-term solutions
-
Technical advice
We analyse the technical conditions so that decisions are made on the right basis.
- Ventilation, electrical, water and drainage
- Accessibility and fire safety
- Technical solutions that keep costs down
Assessment of the premises before you sign a lease
The most expensive mistake in an establishment is signing a lease on premises that do not work for the business. Before you decide, we go through the premises and answer the questions that determine whether they can be used:
- Building permit: is a building permit required for change of use, and how does that affect the schedule?
- Ventilation and services: are the ventilation, electrical, water and drainage systems adequate, or can they be rebuilt?
- Accessibility and fire safety: what needs to be addressed for the business to be allowed to open?
- Cost and time: an initial assessment of what the conversion will cost and how long it will take.
For restaurants and commercial kitchens, we carry out the assessment together with our commercial kitchen consultant.
The Swedish building process step by step
If you have not built in Sweden before, the process can seem hard to follow. This is how a typical establishment works, and we help you at every step.
Analysis and planning
We go through the idea, goals, budget, space requirements, technical requirements and risks.
Concept and design
Architectural drawings, structural drawings, HVAC and plumbing and electrical design are produced and coordinated in a BIM model, with 3D visualisation and documents for the building permit.
Building permit
A change of use, for example when a shop becomes a restaurant, normally requires a building permit. We produce the building permit drawings and handle contact with the municipality.
Technical consultation and start notice
The municipality reviews how the project will be carried out and approves the inspection plan. Work may not begin until the municipality has issued a start notice.
Procurement
We produce tender documents and compare tenders, or Arkigroup takes on the whole project as a design and build contract.
Construction and project management
We coordinate contractors, purchasing and deliveries, plan the production, check the quality and monitor time and budget.
Final clearance and opening
Premises may not be put into use until the municipality has issued final clearance. This is one of the most common reasons an opening is postponed. We make sure the documentation is ready in time, so that final clearance does not become a bottleneck.
Sources: Boverket, final clearance and Boverket, technical consultation.
Permits to plan for when establishing a business
In addition to a building permit, other permits from various authorities are often required. Plan for them early, as several take time.
| Business | Permits and notifications to plan for |
|---|---|
| All businesses | Building permit for change of use, start notice, final clearance, fire safety and often a building permit for signs |
| Restaurants and commercial kitchens | Registration of the food business with the municipality, an alcohol licence if alcohol is to be served, and notification of changes to ventilation and grease separators |
| Industry and warehousing | Notification or permit for environmentally hazardous activities, depending on the nature and scale of the business |
| Healthcare | High requirements for accessibility, hygiene and fire safety, which need to be part of the design from the start |
Which permits apply depends on the business and the municipality. We go through what is required for your particular project.
Businesses we establish
-
Restaurants and commercial kitchens
Premises, kitchen, flows, ventilation and the guest environment. Read more about our commercial kitchen consultant.
-
Offices and tenant fit-out
Layouts, workstations and technical systems designed around how you work. Read more about office architecture.
-
Hotels and visitor facilities
Rooms, communal areas, kitchens and conference facilities.
-
Retail and commercial property
Shops and business premises where customer flows and logistics work together.
-
Industry and warehousing
Buildings for production and logistics, with flexible spaces.
-
Health and social care
Premises with high requirements for accessibility, hygiene and flows.
One contact person throughout the project
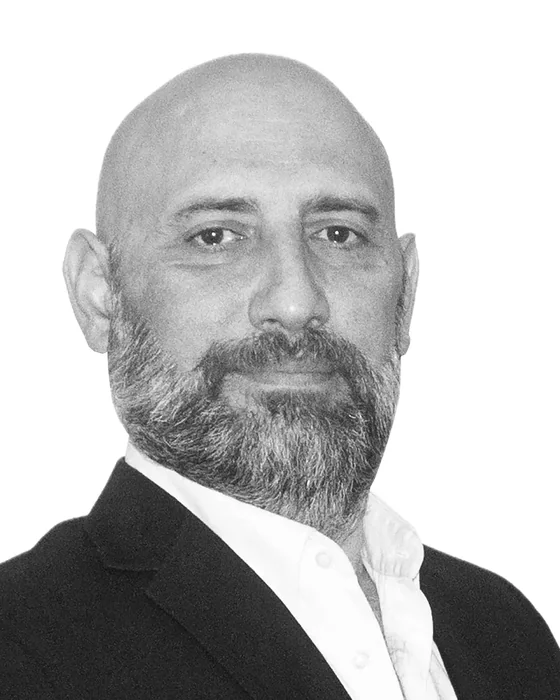
Ali Alshammari, architect and founder of Arkigroup, leads the establishment projects. He has over 30 years of experience in the construction industry and knowledge of the entire Swedish building process, from building permit to final clearance.
I wanted to create a company where clients get more than just drawings: a long-term partner who understands their needs, finds well-considered solutions and helps drive the project forward efficiently and cost-consciously.
Why businesses choose Arkigroup
-
Everything with one firm
Premises assessment, concept, design, project management and construction are all handled by the same firm, so you do not have to coordinate several consultants and contractors.
-
What is drawn is what gets built
In a design and build contract there is no handover where information is lost between architect and builder.
-
BIM for a schedule that holds
The premises are first built as a digital model, where clashes between the building, electrical and HVAC systems are found before they halt construction.
-
Knowledge of the Swedish building process
We know what the municipality reviews and when, and plan the permits so that they do not dictate the opening date.
-
A broad network
Partners in construction, building services and property whom we have worked with before.
Frequently asked questions about establishing a business
Is a building permit needed when we change the use of premises?
Often, yes. If premises are to be used for a substantially different purpose, for example when a shop becomes a restaurant, a building permit for change of use is normally required. We assess what is needed in the very first conversation.
When can we open the business?
Once the municipality has issued final clearance. Premises may not be put into use before then, so final clearance needs to be in the schedule from the start.
Can you help us find premises?
Yes. We help assess and compare premises based on the needs of the business, the detailed development plan and what is required to adapt them.
What is a tenant fit-out?
The conversion work carried out so that premises suit a new tenant's business. Who pays for what is set out in the lease, and we produce the technical documentation for discussions with the property owner.
What is the difference between project management and a design and build contract?
With project management you have your own contracts with the contractors, and Arkigroup manages the project on your behalf. With a design and build contract you have one contract covering both design and construction. Which suits you depends on how much control and how much risk you want to keep yourselves.
We have not built in Sweden before. Can you help us?
Yes. We explain the process, handle contact with the municipality and make sure documents and permits come in the right order, from building permit to final clearance.
Who is the certified quality controller?
The certified quality controller is appointed by you as the client and must be independent of whoever carries out the work. If Arkigroup is designing or building, you therefore engage a different certified quality controller, and we are happy to help you find one.
How do you keep to the schedule?
By solving problems in the BIM model rather than on site, planning permits early and having design and construction with the same firm.
Do you have an idea for a new business?
Tell us about the business you want to establish, or the premises you are considering, and we will come back to you with a free quote within 24 hours.
Thank you, your request has been sent
An architect will review it and come back with a free quote within 24 hours. If it is urgent, feel free to call 013-15 10 00.
How it works
- NowYou send your request
Three fields are enough. If you have a sketch or drawing, you can email it to us afterwards.
- 20 minFree consultation with an architect
Afterwards you will know whether what you want to build needs a building permit, which drawings and documents are required and what the next step is.
- 24 hYou receive a quote
Free of charge and with a clear price. We only start once you have approved it.

“Good results, quick response and transparent pricing.”
Prefer to talk directly? Call 013-15 10 00 or email info@arkigroup.se.