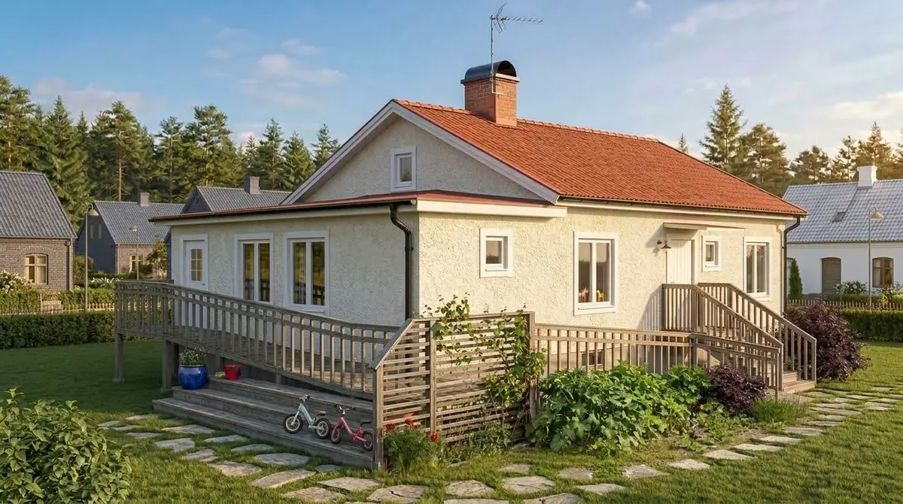
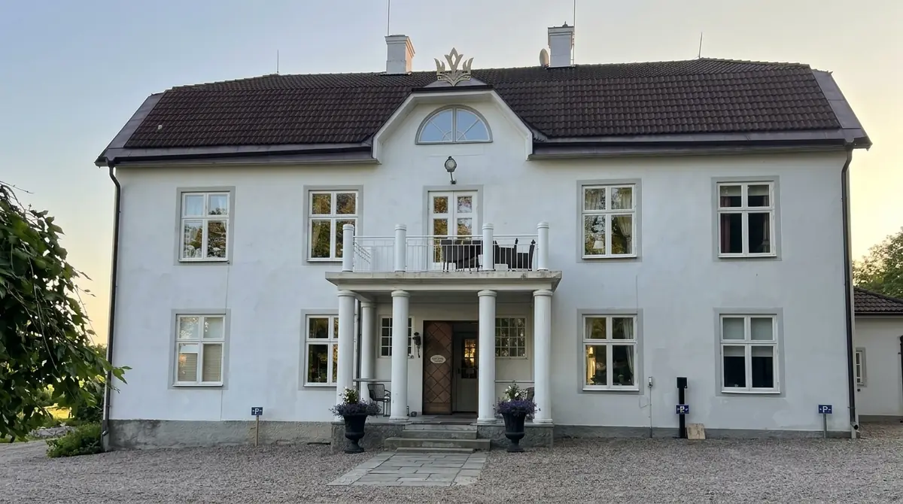
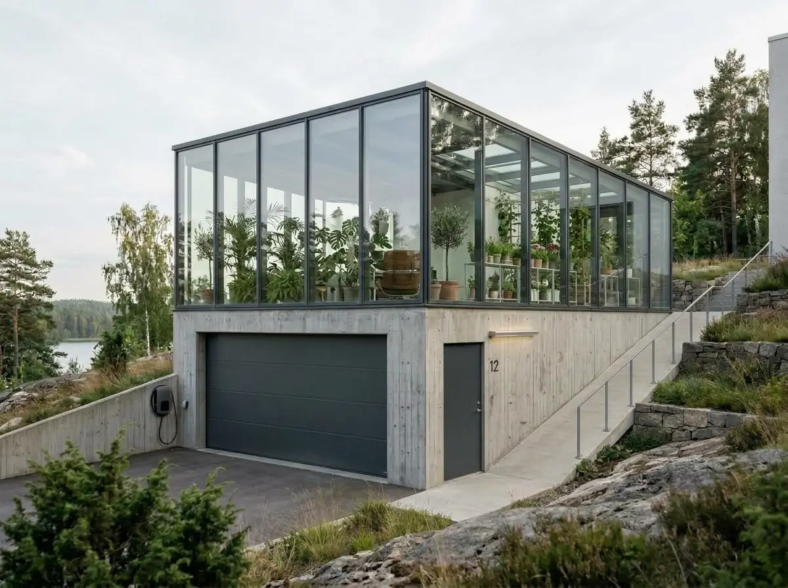
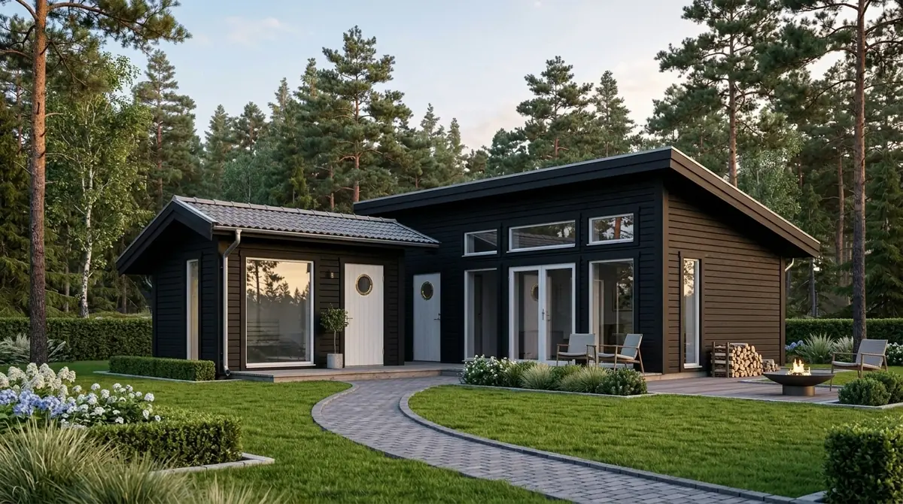
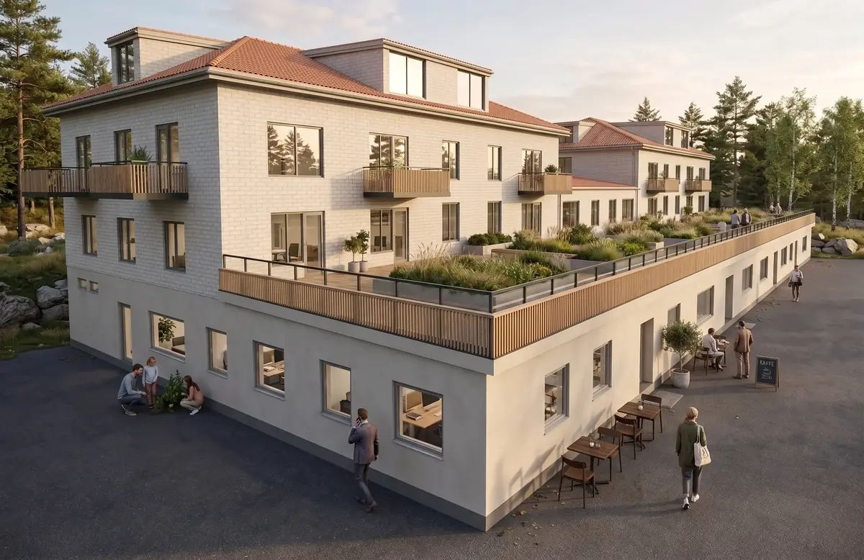
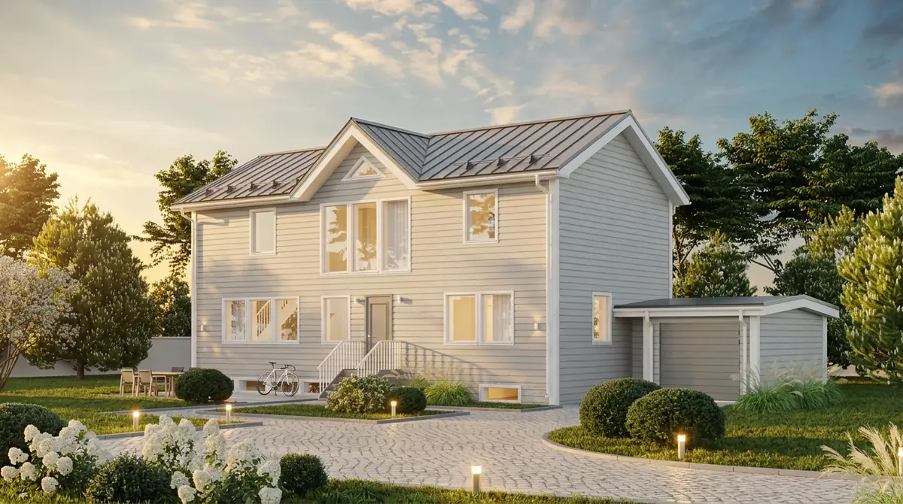
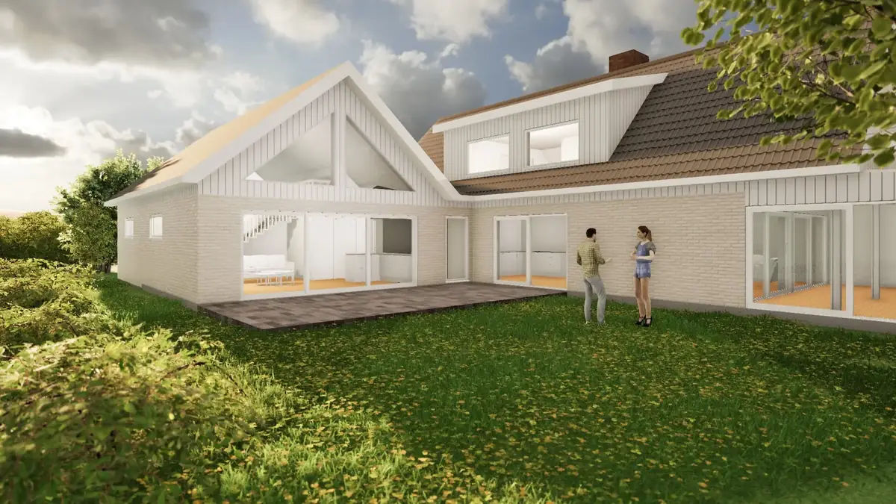
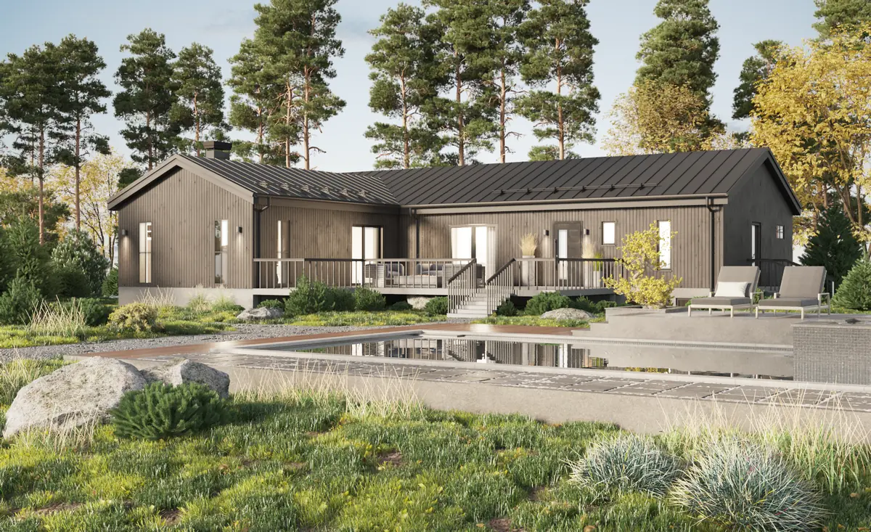
One of our clients contacted us through our website, Arkigroup AB, asking for help to produce a complete set of architectural drawings for an extension project on a summer house overlooking a canal in Borås.
The project involves developing functional and aesthetically pleasing solutions that harmonise with the existing building and its natural surroundings. The client wanted not only architectural drawings but also structural drawings and a complete solution including a cost proposal for carrying out the project.
We at Arkigroup AB took responsibility for analysing the project's conditions, producing building permit drawings in line with current Swedish building regulations and coordinating the technical documents. The focus was on creating a sustainable, efficient extension that makes the most of the view of the water while meeting every requirement for function, quality and design.
As part of the commission, the client also requested a complete quote for a design and build contract, from design through to completion and a turnkey result. With our experience in both architecture and construction management, we can offer a secure, efficient process in which the client has a single point of contact throughout the project's life cycle.
This project is a clear example of how we help our clients realise their visions, from idea and drawings to a finished, high-quality building.