Architect-designed house: a villa designed for you and your plot
An architect-designed house is designed from scratch for your plot, the way you live and your budget, instead of being chosen from a house manufacturer's catalogue. The layout follows how you actually use the house, the windows are placed for light and views, and the technical systems are built in from the first sketch. Arkigroup AB designs architect-designed villas and holiday homes throughout Sweden, from sketch and 3D image to building permit, and can build the house turnkey through a design and build contract.
Book an initial call See prices
- 1 working day to reply
- 20 min free consultation
- 4,6 out of 5 on Google
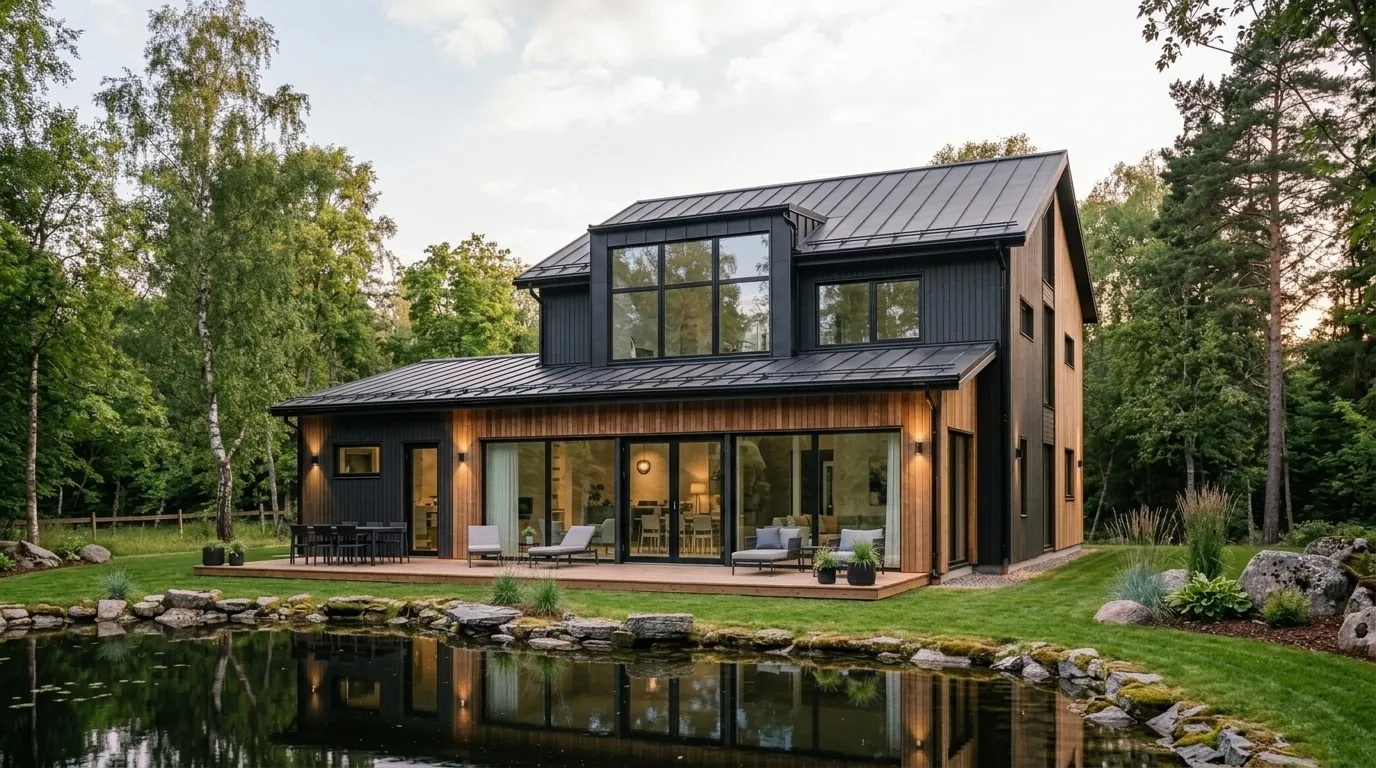
A house where every detail is designed for you
Imagine a Saturday morning in your new house. The sun reaches the kitchen table just as the coffee is ready. You cannot hear the children from the bedrooms, even though they are awake. The view you fell for when you bought the plot can be seen from the sofa, not from the utility room.
None of this is by chance. These are decisions made on the drawing, long before ground is broken.
When Arkigroup designs your house, we start from how you live, not from what is easiest to build. We think about the details a catalogue house never asks about:
- The light
- Where the sun rises and sets, and which rooms should get the morning light and which the evening light.
- Everyday life
- Where the shoes end up when you come home, where the shopping bags are put down and where there is storage that actually gets used.
- The quiet
- Which rooms share a wall, and how sound travels between bedrooms and living room.
- The plot
- How the house meets the ground, the wind and the view, and how a slope can become an advantage instead of a cost.
- The technical systems
- Insulation, ventilation and heating designed in from the start, so that the house is as comfortable to live in as it is to look at.
We do not say no to an idea because it is difficult to solve. A large glass wall, a room without visible columns or a house on a steep plot demands more of the structure and technical systems, and that is exactly where our experience makes a difference. The structural engineer and the HVAC, plumbing and electrical designers work in the same BIM model as the architect, so the solution holds all the way to construction.
And we do not compromise on quality to speed things up. You see the house in 3D, walk around the rooms and make changes until it feels right. Only when it is your dream house on paper do we build it for real.
We do not see the drawings as the end product, but as a tool for creating a well-functioning and feasible building project.
Architect-designed house or catalogue house?
A catalogue house from a house manufacturer can be a good choice, especially if the plot is straightforward and one of the models fits. An architect-designed house suits you when you want the house to start from you and the site.
| Comparison | Architect-designed house | Catalogue house |
|---|---|---|
| Starting point | Your plot, your life and your budget | A ready-made house model |
| Layout | Completely free | Choices and options within the model |
| The plot | The house is adapted to light, views, slope and the detailed development plan | The plot is often adapted to the house |
| Technical systems and energy | Building envelope and services designed for this particular house | Standard solutions for the model |
| Time to start of construction | Longer, as the house is designed from scratch | Shorter, as the drawings already exist |
| Built by | A builder of your choice, or Arkigroup under a design and build contract | The house manufacturer |
What does it cost to have an architect design a house?
Architectural drawings with 3D visualisation for a new villa have a fixed price at Arkigroup:
- Up to 100 m²SEK 30 000
- Up to 150 m²SEK 39 000
- Up to 200 m²SEK 49 000
Larger houses and holiday homes are priced according to scope. The architect's fee is usually a small part of what the house costs to build, but it is where most of the decisions that affect the rest of the cost are made. If you want to know what construction will cost, we produce a construction cost estimate.
The house is designed for the plot
No two plots are alike. That is where an architect-designed house makes the biggest difference.
-
Light
The living room and kitchen are placed where the sun is when you are at home, and the bedrooms where the morning light suits them.
-
Views
The large windows face the sea, the forest or the evening sun, not the neighbour's garage.
-
Slope and ground
The house follows the terrain instead of the plot being blasted flat, which often saves money on the foundations.
-
Detailed development plan
Building rights, height and distance to the boundary determine what can be built. We read the plan before the first sketch.
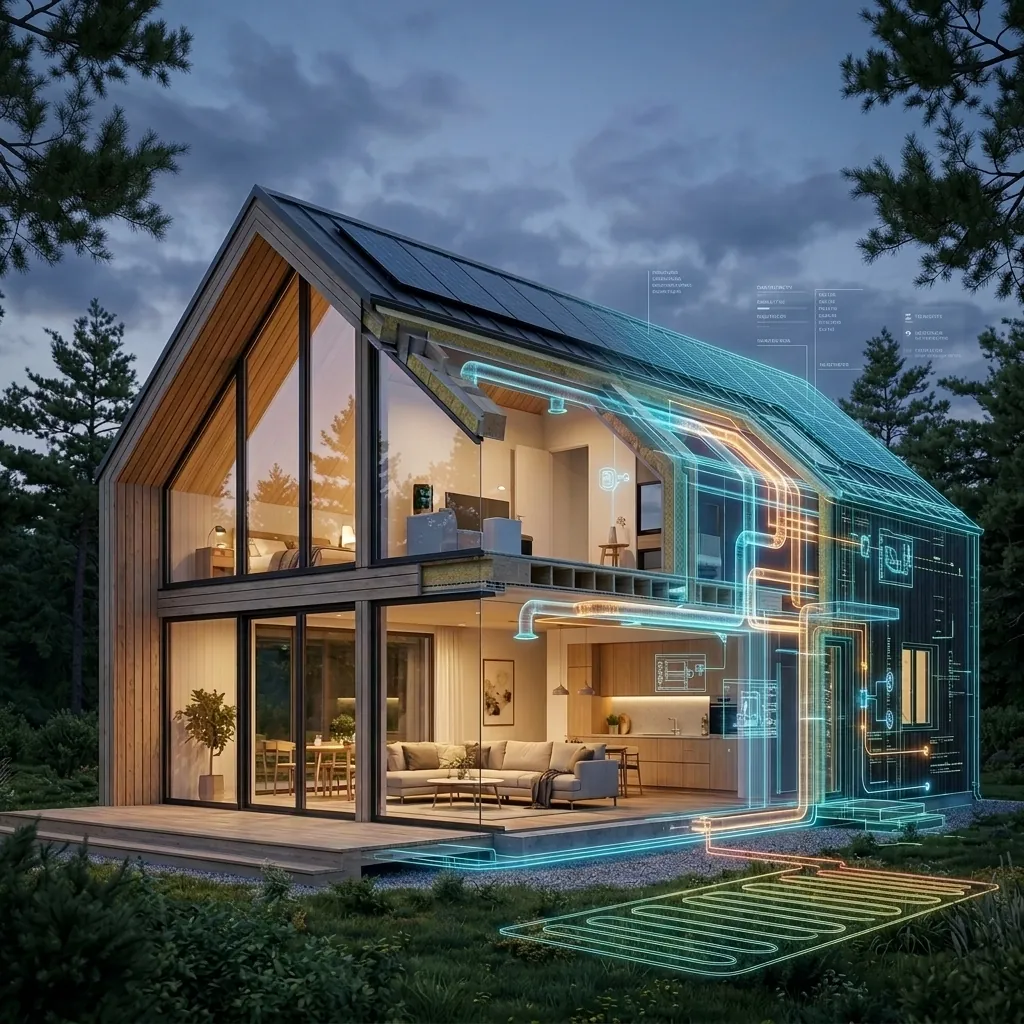
Design with the technology built in
A beautiful house should also be airtight, energy-efficient and easy to live in. That is why the technical systems are designed in from the start, not added afterwards.
- BIM model: the house is first built digitally, where architecture, structure, HVAC and plumbing and electrical are coordinated before construction starts.
- Building envelope and insulation: walls, roof and foundations are dimensioned for low U-values, and the junctions are detailed so that there are few thermal bridges.
- Energy under the new rules: since 1 October 2026, new buildings must be nearly zero-energy buildings. We produce the energy calculation and choose the ventilation and heating system so that the house meets the requirements.
- Light and lighting: daylight in the drawing and a lighting plan for the evening.
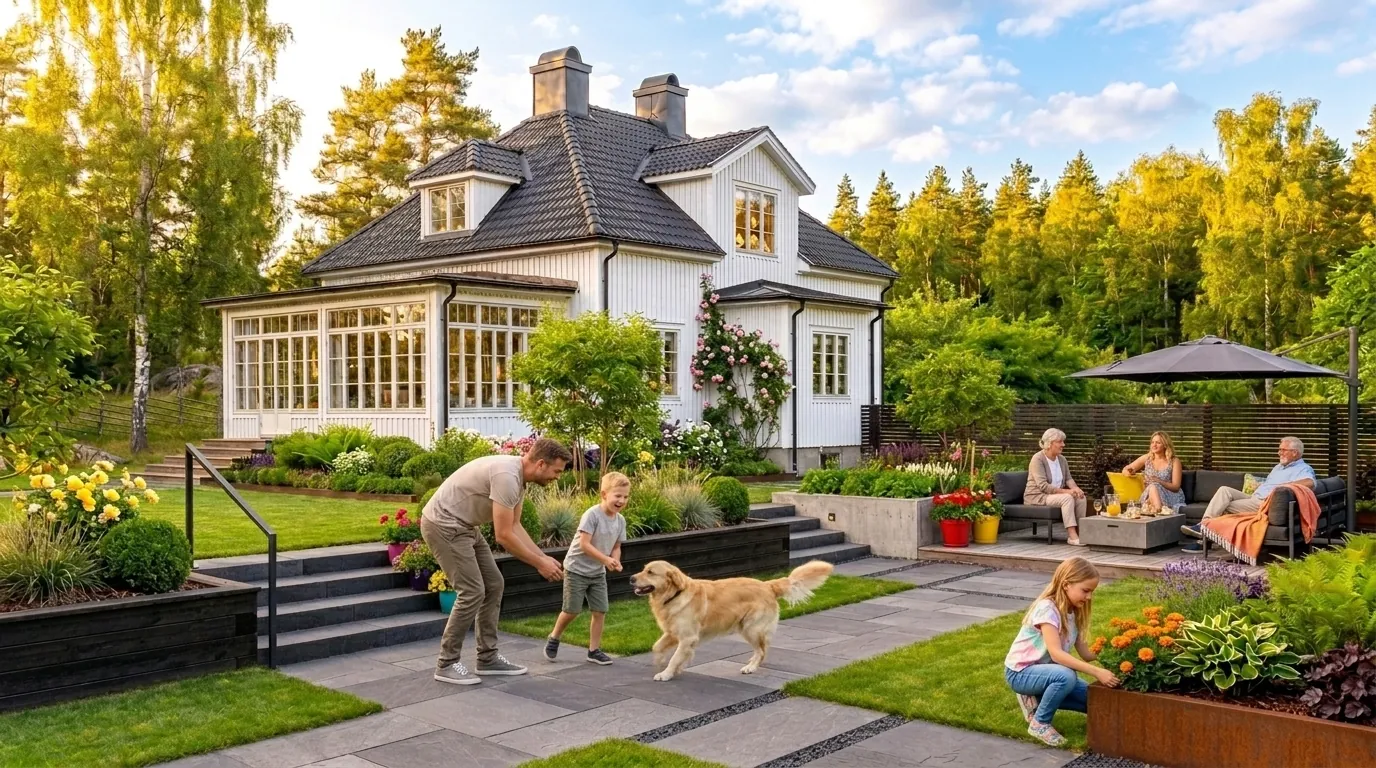
See the house before it is built
With 3D visualisation you can walk around the house, see how the light falls during the day with a sun study and try out materials and colours before anything is ordered. Moving a wall in the model is cheap, moving it on site is expensive.
Houses we design
-
Villas
Single-storey houses, two-storey houses and houses built into a slope, modern or classic.
-
Holiday homes
Houses for summer and winter, often on plots with particular conditions.
-
Secondary dwelling (komplementbostadshus)
A smaller dwelling on the plot, under the rules that have applied since December 2025.
-
Extensions
When the house needs to grow rather than be replaced. Read more about building permit drawings.
Your architect-designed house, from sketch to moving in
A conversation about you and the plot
How do you live today, how do you want to live, what is the budget and what does the detailed development plan say?
Sketch and 3D
A first proposal for the layout and form, which you can view in 3D and change.
Architectural drawings and building permit
Floor plan, elevation drawings, sections and site plan are produced, and we guide you through the building permit application.
Construction documents
Structure, HVAC and plumbing, electrical and the energy calculation are coordinated in the BIM model into complete construction documents.
Cost estimate and procurement
Construction cost estimate and tender documents, so that you can compare bids from builders.
Construction
A builder of your choice builds from the documents, or we build the house turnkey through a design and build contract. What is drawn is then what gets built.
Would you like us to build it too?
The same firm can take your house from first sketch to moving in. You have one agreement and one contact, and no information gets lost between architect and builder. Read more about turnkey houses and design and build contracts.
Frequently asked questions about architect-designed houses
What is an architect-designed house?
A house designed from scratch by an architect for a specific plot and a specific family, rather than chosen as a ready-made model from a house supplier's catalogue.
What does it cost to have an architect design a house?
At Arkigroup, architectural drawings with 3D visualisation for a new detached house cost SEK 30 000 up to 100 m², SEK 39 000 up to 150 m² and SEK 49 000 up to 200 m².
Is an architect-designed house more expensive to build than a catalogue house?
Not necessarily. A simple form and a layout without unnecessary square metres can be cheaper to build. What drives the cost is size, form, foundations and specification, and that is decided in the drawing. A construction cost estimate shows what your particular house will cost.
How long does it take to design a house?
It depends on how many rounds of revisions you want. Once the building permit application is complete, the municipality should normally make a decision within ten weeks.
Can an architect-designed house be built turnkey?
Yes. Arkigroup can build the house turnkey under a design and build contract. You can also choose another builder and hire us for the drawings.
Do I need a building permit for a new house?
Yes, a new dwelling normally requires a building permit. A smaller secondary dwelling can in some cases be built without a building permit under the rules that have applied since December 2025.
Can you redesign a house model I already like?
We can start from what you like, for example a layout or a façade, and design a house of your own with the same feel, adapted to your plot.
Do you design houses throughout Sweden?
Yes. Most of the work is done digitally, and we make site visits when the project requires it. We always start from the detailed development plan and the rules in your municipality.
Tell us about your dream house
Send a photo of the plot, a sketch or just an idea, and you will get a reply within one working day and a free quote as soon as we have the information we need.
Thank you, your request has been sent
We will review it and reply within one working day, with a free quote as soon as we have the information we need. If it is urgent, feel free to call 013-15 10 00.
How it works
- NowYou send your request
Three fields are enough. If you have drawings, photos or a sketch, you can email them to us afterwards.
- 1 dayYou get a reply
We review the information and get back to you within one working day.
- ThenYou receive a quote
Free of charge, as soon as we have the information we need. We only start once you have approved it.


“Good results, quick response and transparent pricing.”
Prefer to talk directly? Call 013-15 10 00 or email info@arkigroup.se.