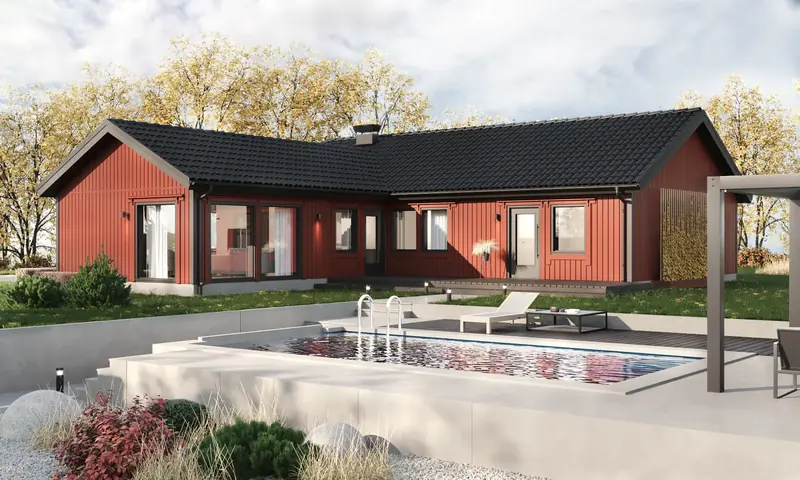
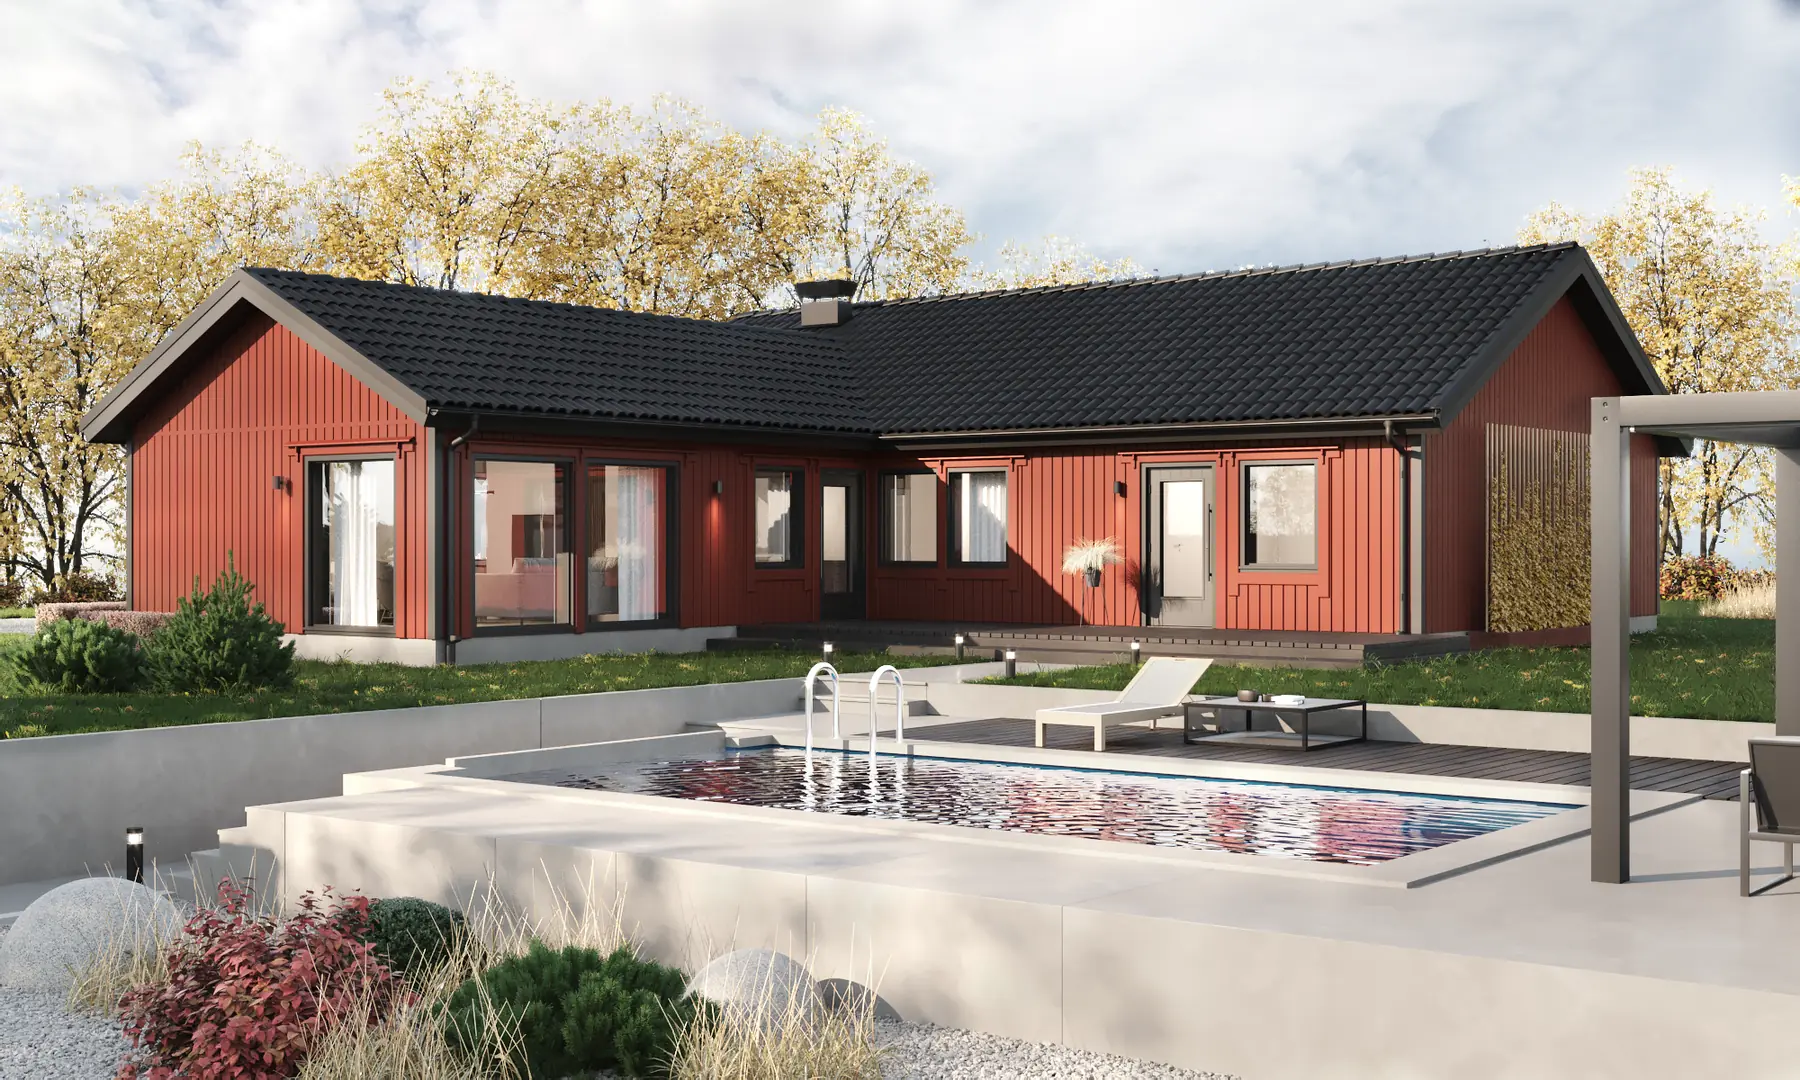
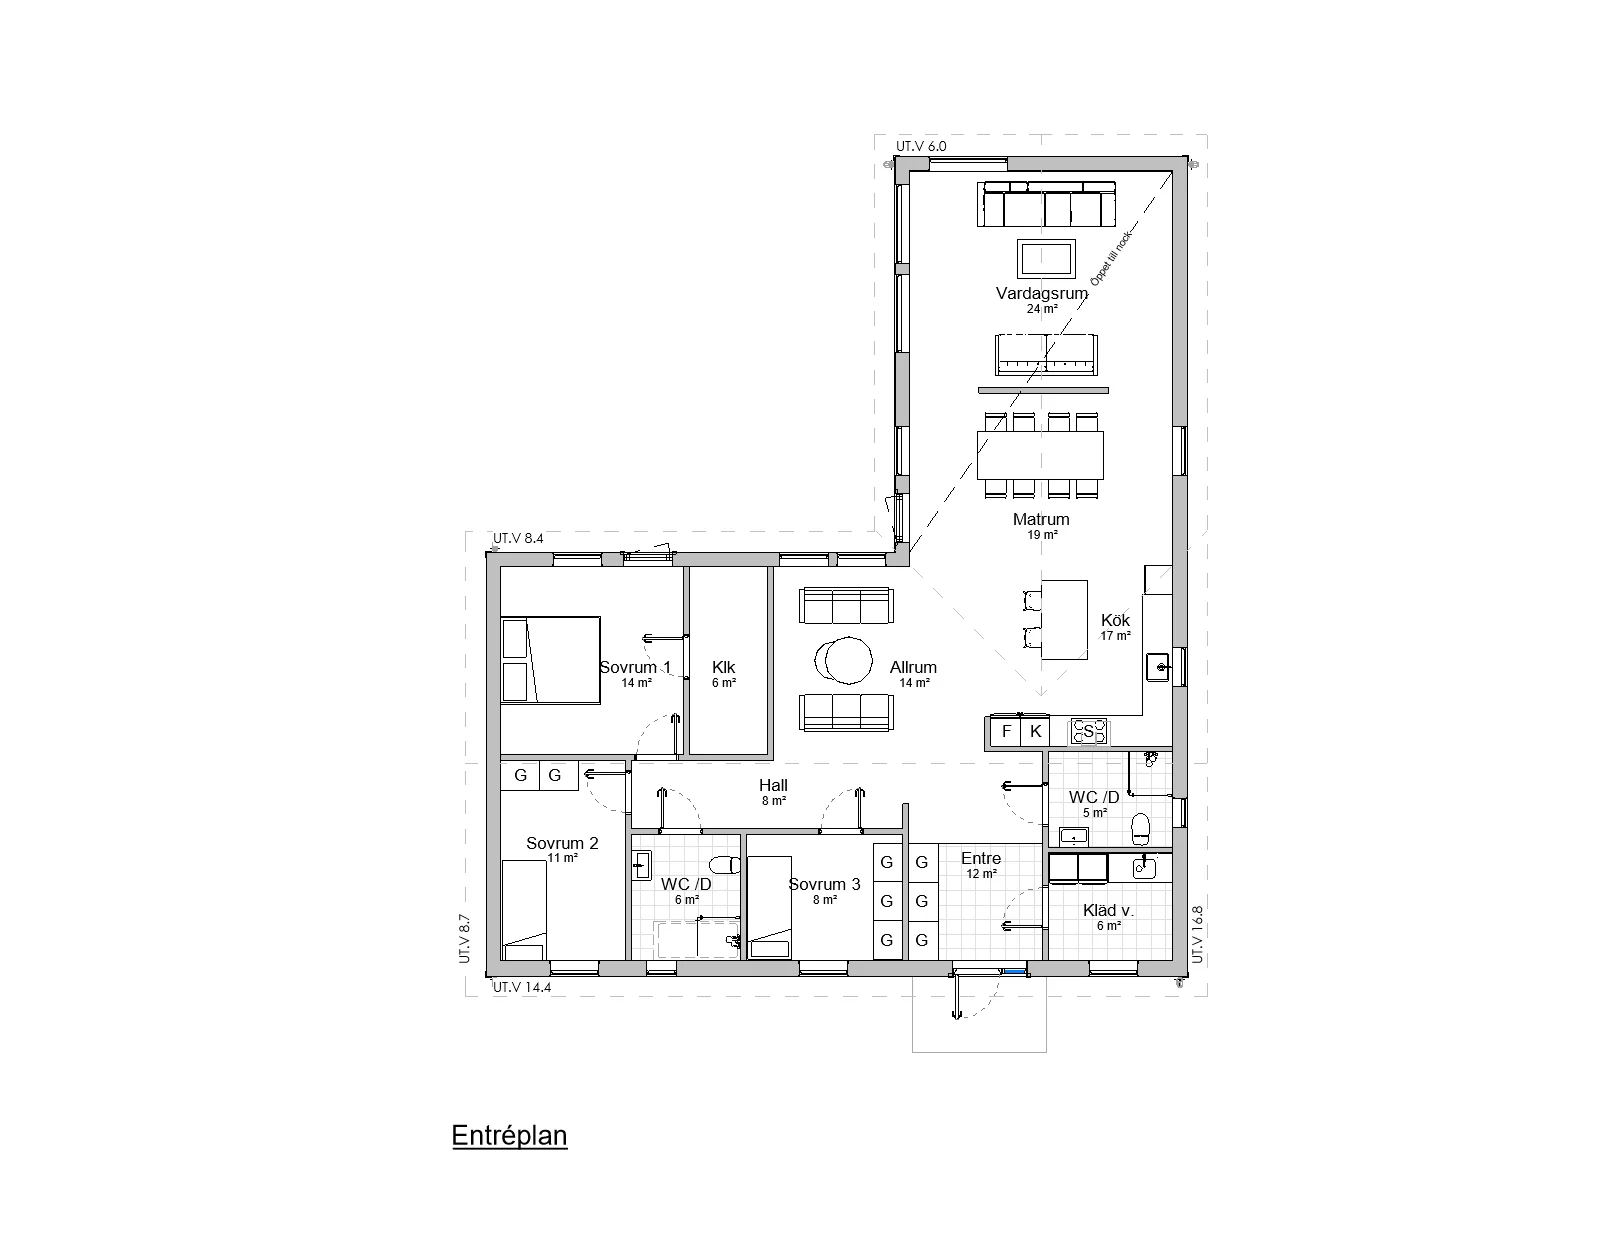
Glottra 154
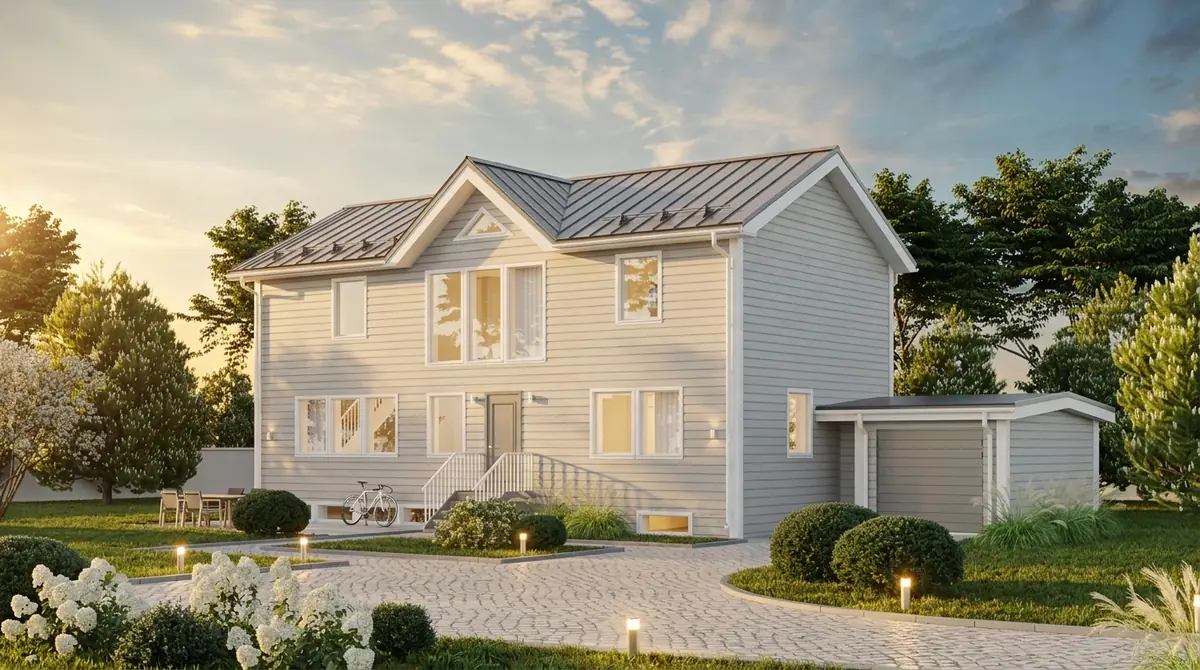
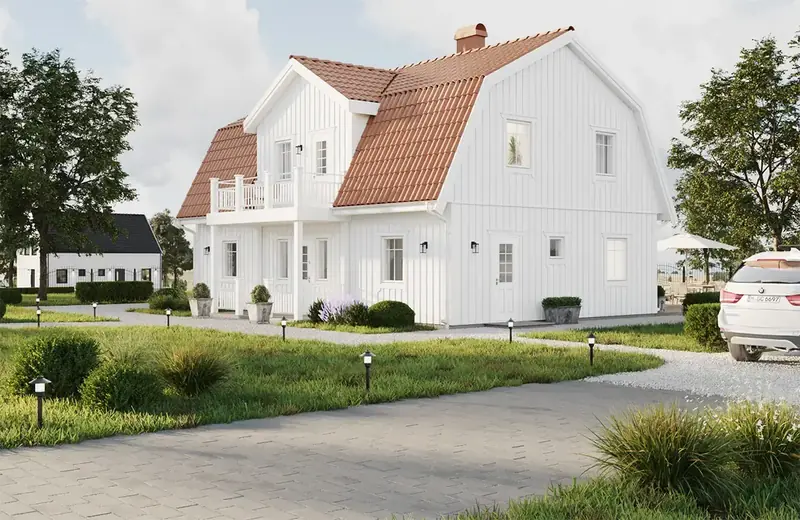
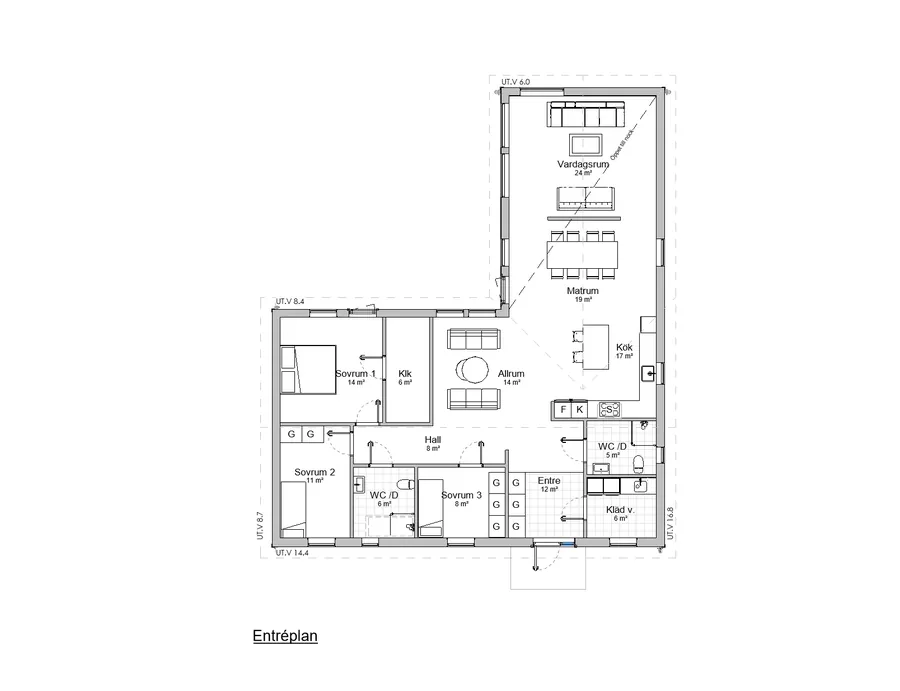
Two-storey house, 154 m², 4 bedrooms
Arkigroup AB is a Swedish architectural firm that designs houses, homes and public buildings and produces everything from building permit drawings to complete construction documents. We have been in business since 2018 and take on commissions throughout Sweden.
You should not have to wait for an answer. At Arkigroup, architects, structural engineers and interior architects work in the same team, so you get answers from one firm instead of coordinating several.







Via the form, phone or email. A sketch or drawing helps, but it is not a requirement.
Afterwards you will know whether what you want to build needs a building permit, which drawings and documents are required and what the next step is.
Free of charge. We only start once you have approved it.
Get a free quote or call 013-15 10 00
Extensions, villas, apartment buildings and conversions where Arkigroup has produced drawings and documents. See all projects.
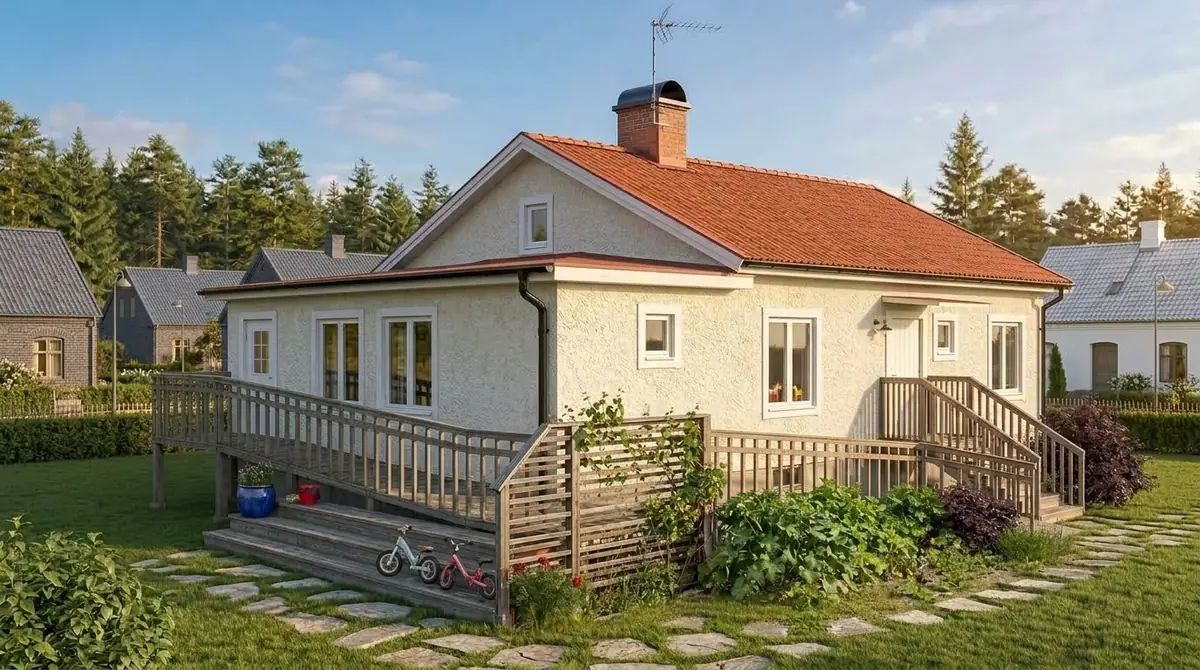
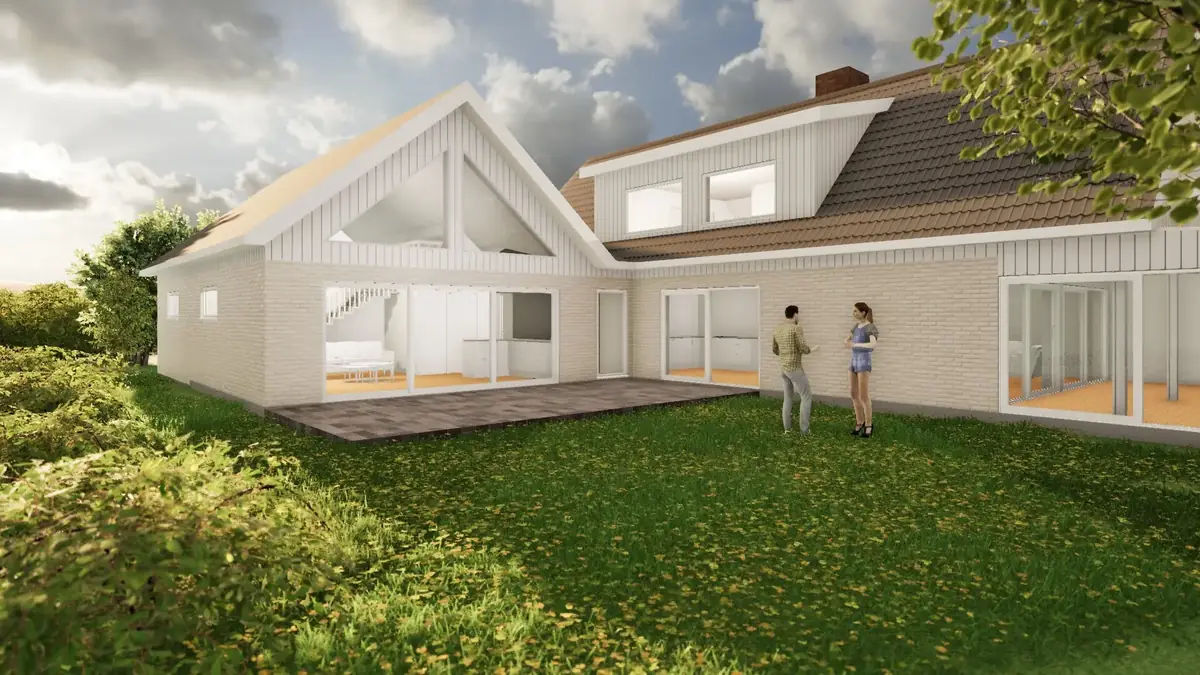
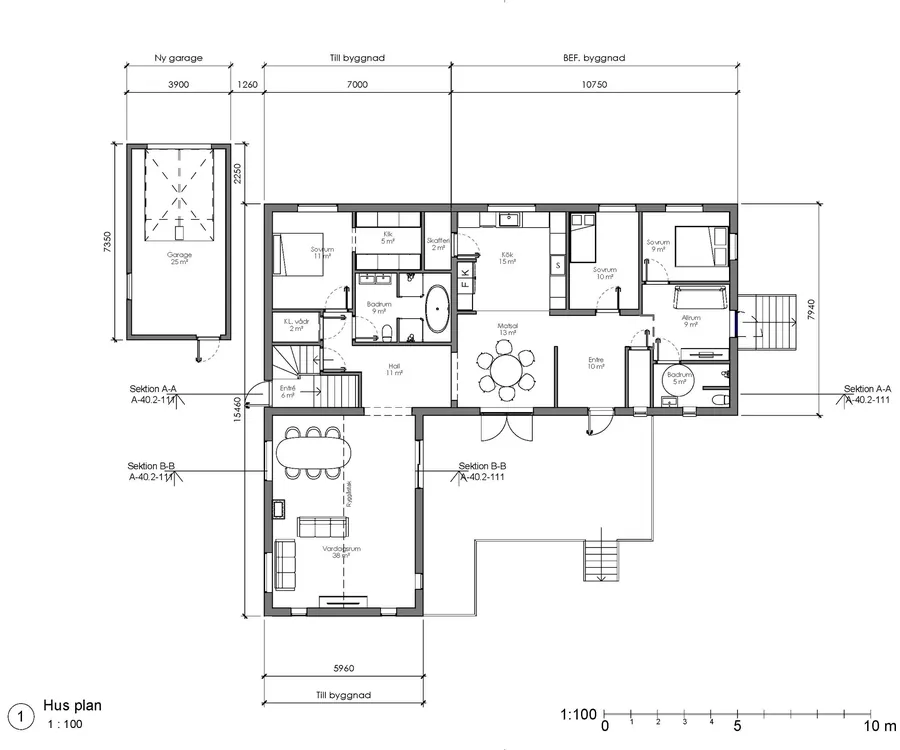
Arkigroup AB has produced architectural and technical documents for an extension to a villa in Linköping. The project focused on creating practical and sustainable solutions that meet the municipality's requirements, as well as accessibility adaptations for people with disabilities.
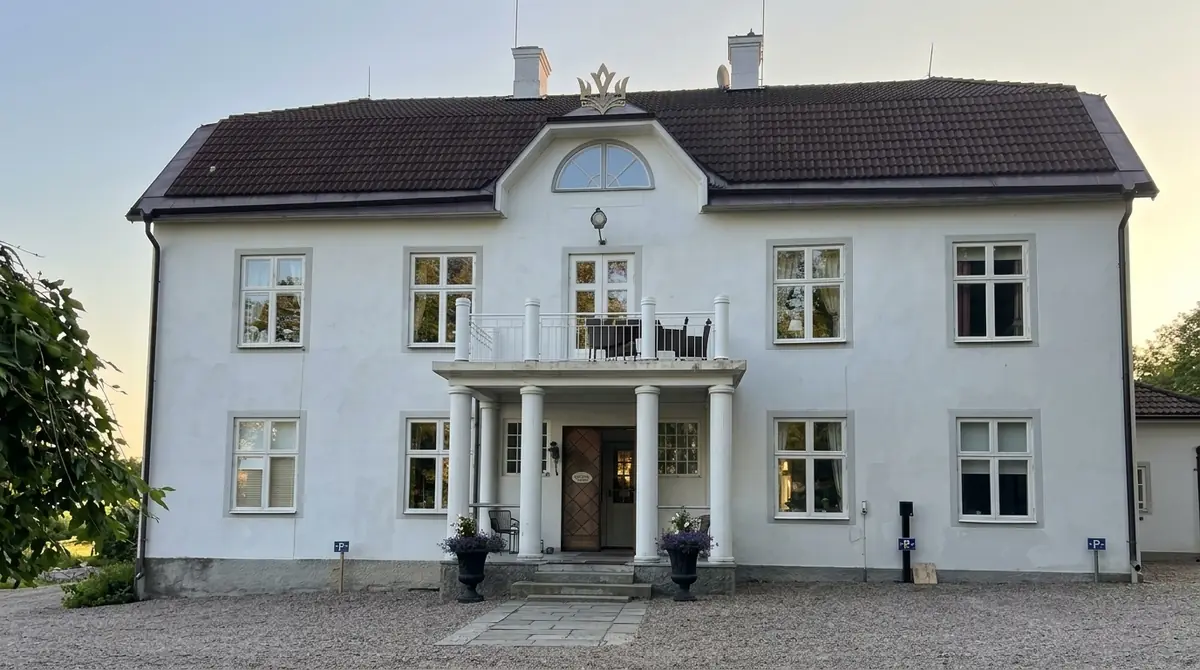
This project involved producing architectural documents for Södra Lund B&B Hotell in Östergötland. The building is K-listed and classified as a property of cultural and historical value, which placed particular demands on care, precision and adaptation in the design.
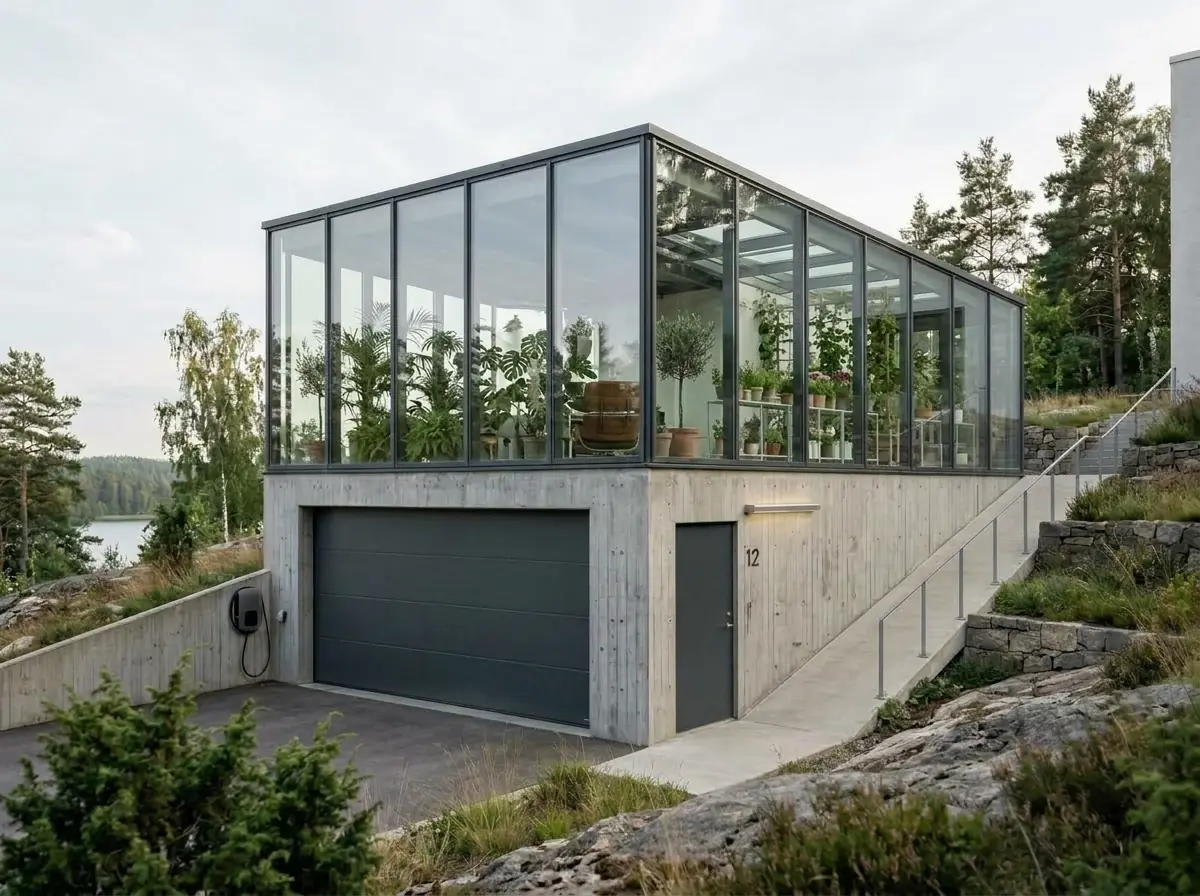
Arkigroup AB was responsible for both the design and the production of complete architectural and structural drawings for a split-level garage with a greenhouse in Norrköping.
Arkigroup AB was responsible for the design and production of complete architectural and structural drawings for a modern gym and sauna facility in Uppsala. We guided the client through the entire process with building permit documents, technical documentation and coordination ahead of the start of construction. Once the building permit had been granted, Arkigroup AB took charge of the entire contract and carried out all construction work from the foundations to the finished facility. Our team also carried out HVAC, plumbing and electrical installations to create a complete and functional solution.
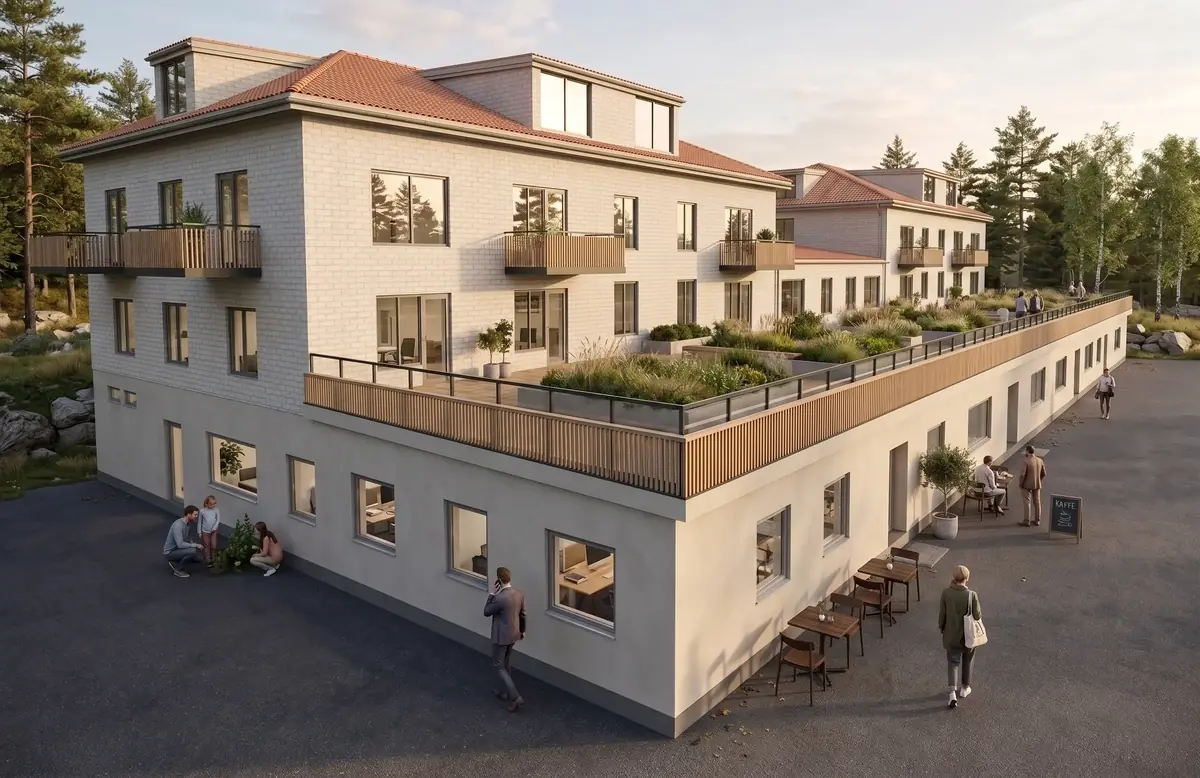
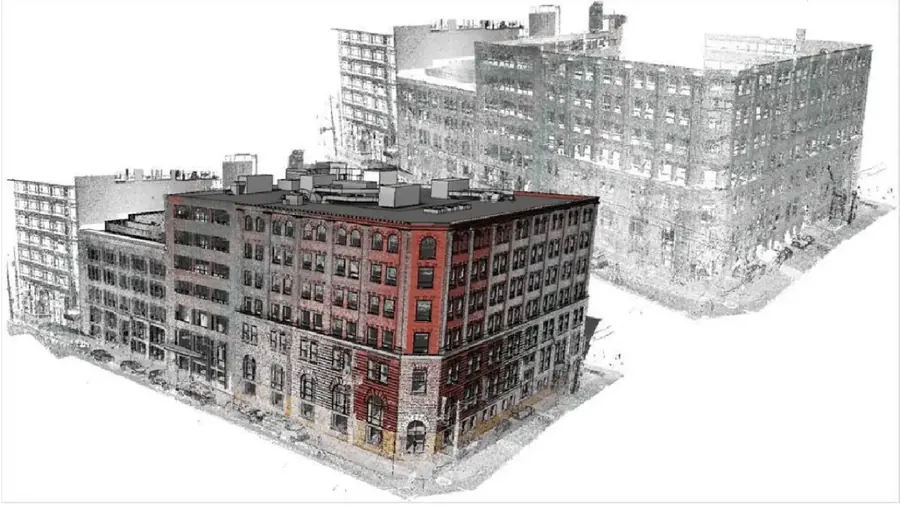
Arkigroup has recently received an exciting commission as architects to transform an existing 1000 m² industrial building into a modern residential property with 10 flats. The aim of the project is to create an attractive and functional living environment that includes amenities such as laundry rooms and bicycle storage.
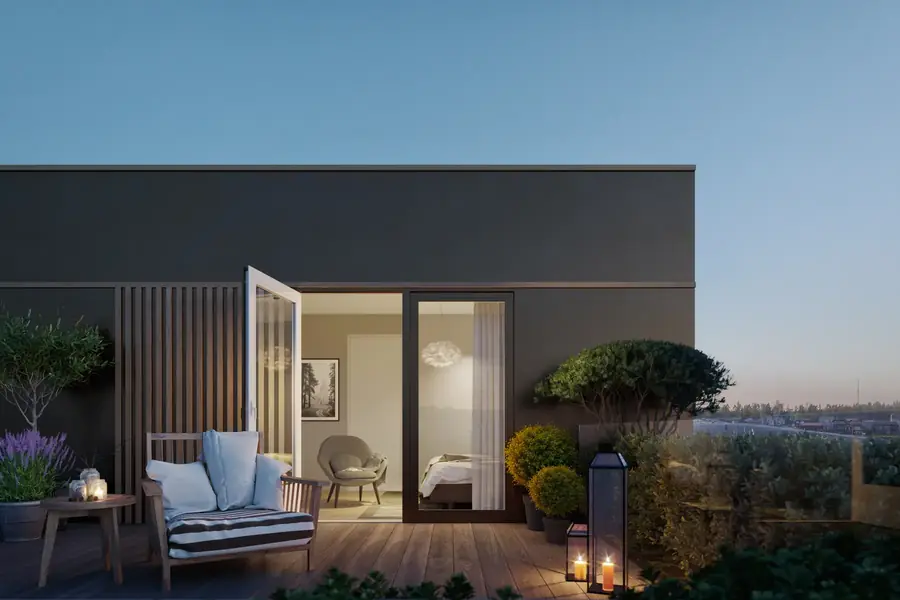
Arkigroup has delivered a professional solution to the commission of adding a new storey to a villa outside Kisa. Architects worked closely with the client to create a layout that meets their wishes and needs.
The conversion of a garage into a flat, including a spacious bathroom and a cosy sleeping loft, has been a success story in which we integrated the unit with the main building. By redistributing the space and making the placement of everyday functions such as the kitchen and bathroom more efficient, we have not only met but exceeded our clients' expectations. Client satisfaction has been exceptional, reflecting our ability to find creative, compliant solutions that bring out both aesthetics and function in the home.
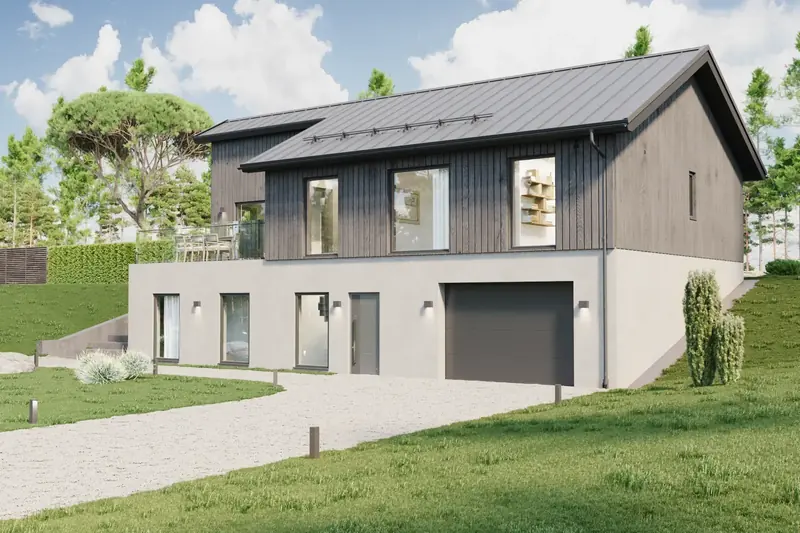
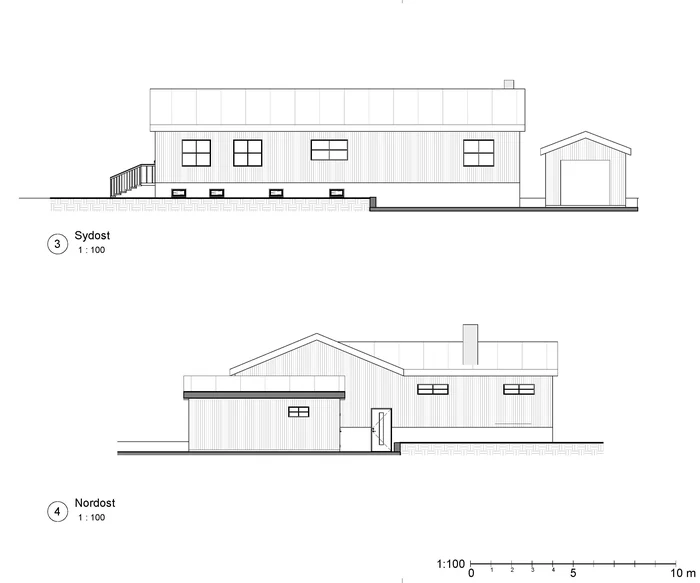
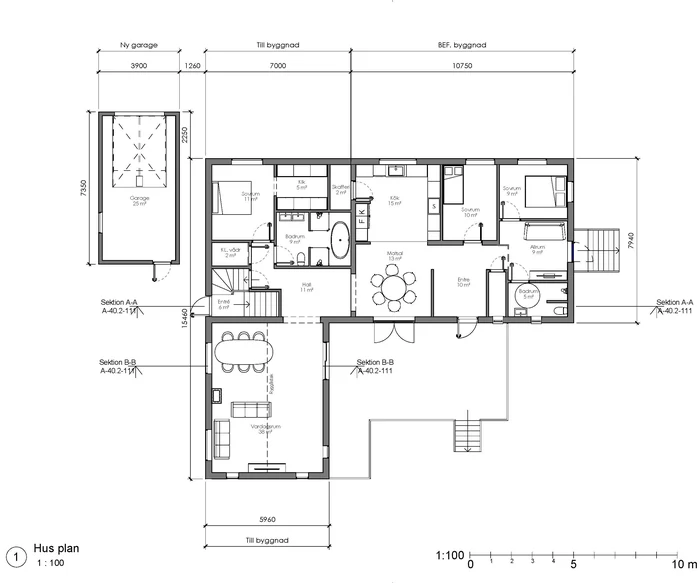
Architectural commission, construction documents for an extension to a single-storey villa with basement and garage
We do not see the drawings as the end product, but as a tool for creating a well-functioning and feasible building project.
Excerpts from reviews on Google, where Arkigroup has a rating of 4.6 out of 5 from 13 reviews. Read all reviews on Google.
“Good results, quick response and transparent pricing.”
“Fast production of drawings and adjustments.”
“The work went smoothly and we are very satisfied.”
“Very happy with how smooth it was, and the result was superb.”
The architectural firm Arkigroup was founded in 2018 by the architect Ali Alshammari. Behind the firm are architects and engineers with over 30 years of combined experience in planning, design, supervision and construction management. That is why the same firm can take your project from the first sketch to the finished building.
Arkigroup works with architecture at every scale, from an extension to a villa to residential blocks, commercial premises and industrial buildings.
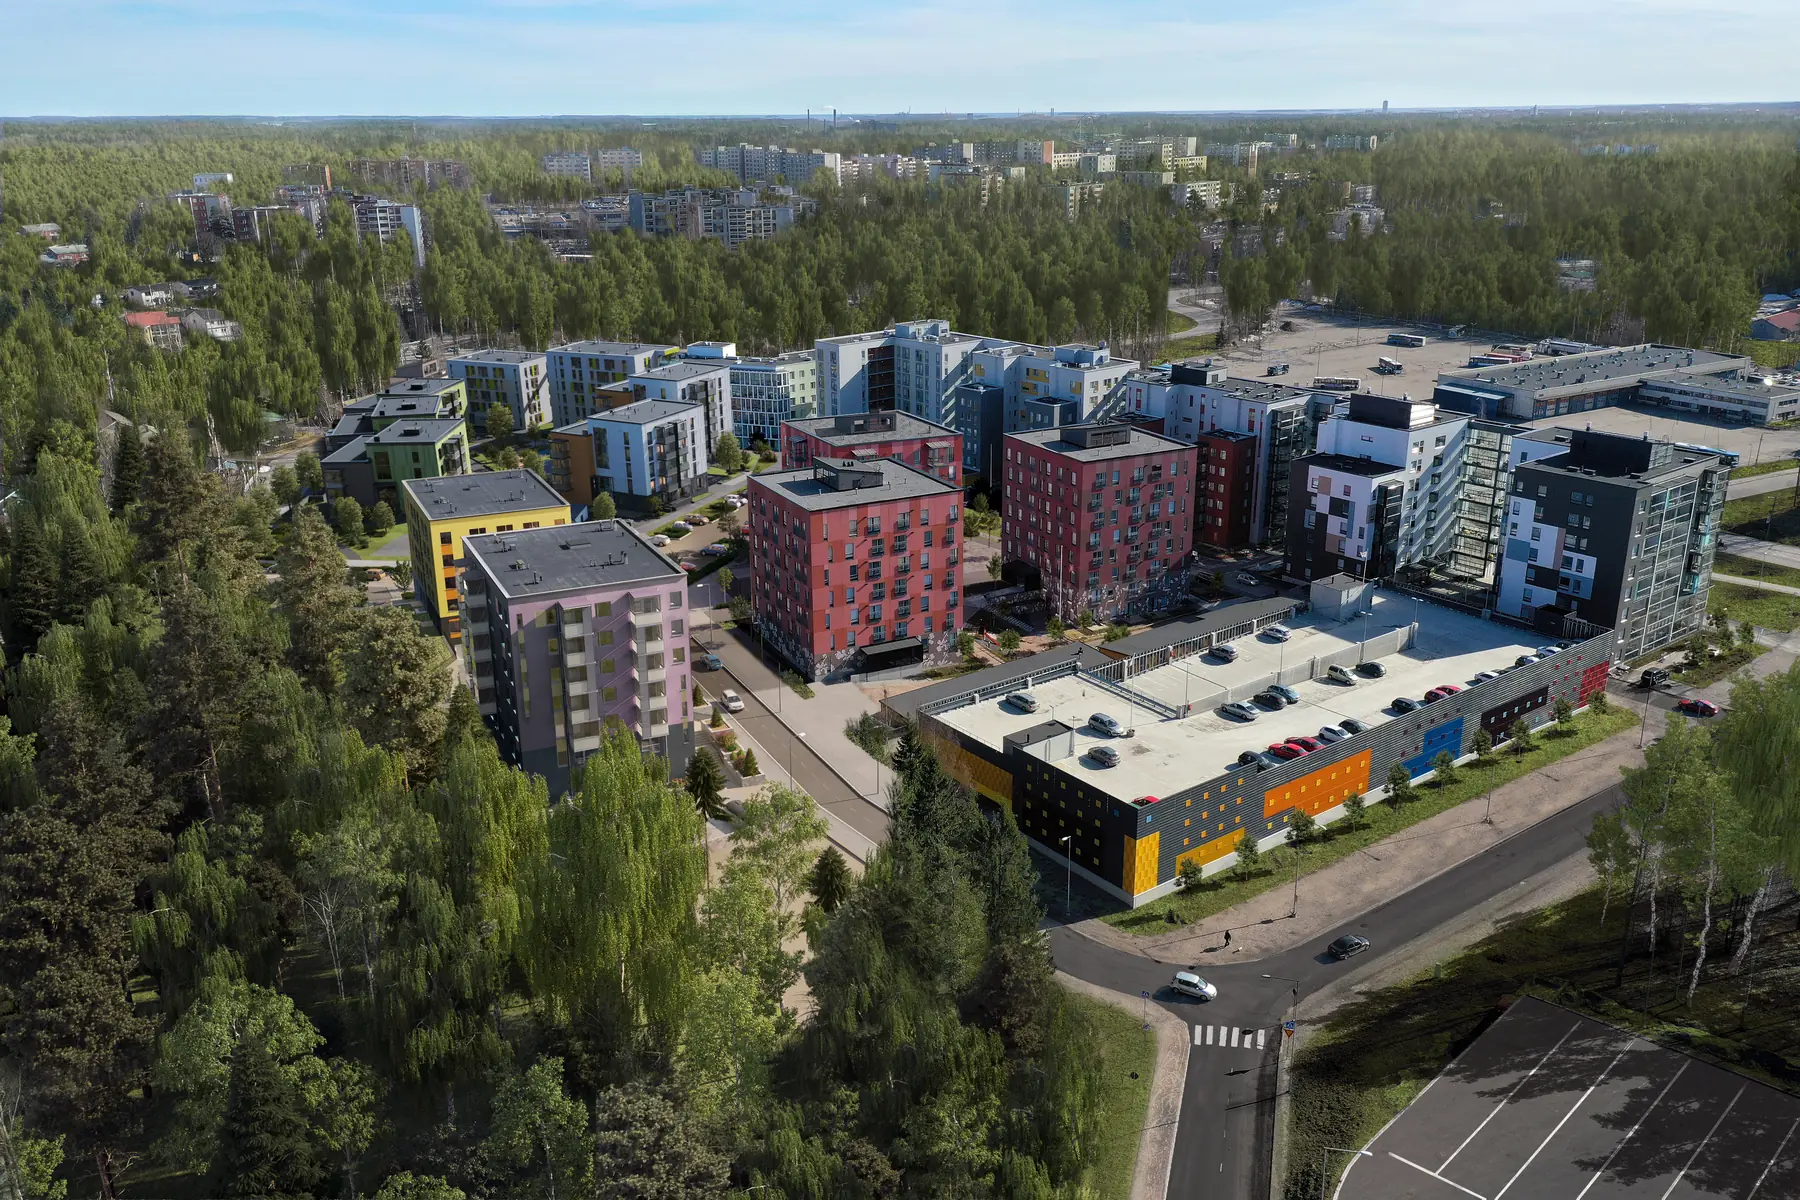
Arkigroup designs new villas, extensions, conversions and apartment buildings. The aim is layouts that work in everyday life and facades that suit both the surroundings and the detailed development plan.
Public premises, commercial properties and industrial buildings face higher requirements for accessibility, fire safety and circulation. Arkigroup produces drawings that stand up both when the municipality reviews them and when the contractor builds from them.
Arkigroup produces building permit drawings for new builds, extensions and conversions: site plan, floor plan, elevation drawing and section. We also help you through the application and with any supplementary information if the building committee requests it. Read more about building permit drawings.
Once the building permit has been granted, Arkigroup produces the construction documents: the drawings and specifications the contractor builds from. The more that is resolved during design, the fewer questions and extras during construction. Read more about construction documents.
Arkigroup can follow the project on site as construction manager. Arkigroup is also a certified quality controller under the PBL and takes on commissions as certified quality controller on projects where we do not ourselves carry out the work to be inspected, since the certified quality controller must be independent of whoever carries out the work. Read more about certified quality controllers.
Arkigroup works closely with you throughout the process, from idea to finished building. Read more about our working method.
We would rather spend an extra hour on the drawing than an extra week on additional information for the municipality.
If something cannot be built, or will cost more than you think, we tell you in the very first conversation.
We do not hand over your project halfway. The same firm follows it from sketch to finished building.
Our wide range of house models offers something for every lifestyle and need, from single-storey houses to spacious two-storey villas and split-level houses. See all house models.






Arkigroup takes on commissions as an architect throughout Sweden and the rest of Europe. Building permits are assessed by each municipality separately and detailed development plans differ, so we always start from the rules where you are going to build.
Read more about architects in Stockholm, Göteborg and Malmö, or see all locations under architects throughout Sweden.
Tell us briefly what you want to build. An architect will go through it with you and come back with a clear price. We only start once you have approved the quote.
An architect will review it and come back with a free quote within 24 hours. If it is urgent, feel free to call 013-15 10 00.
Three fields are enough. If you have a sketch or drawing, you can email it to us afterwards.
Afterwards you will know whether what you want to build needs a building permit, which drawings and documents are required and what the next step is.
Free of charge and with a clear price. We only start once you have approved it.
“Good results, quick response and transparent pricing.”
Prefer to talk directly? Call 013-15 10 00 or email info@arkigroup.se.