Åsala 200
Two-storey house, 202 m², 4 bedrooms
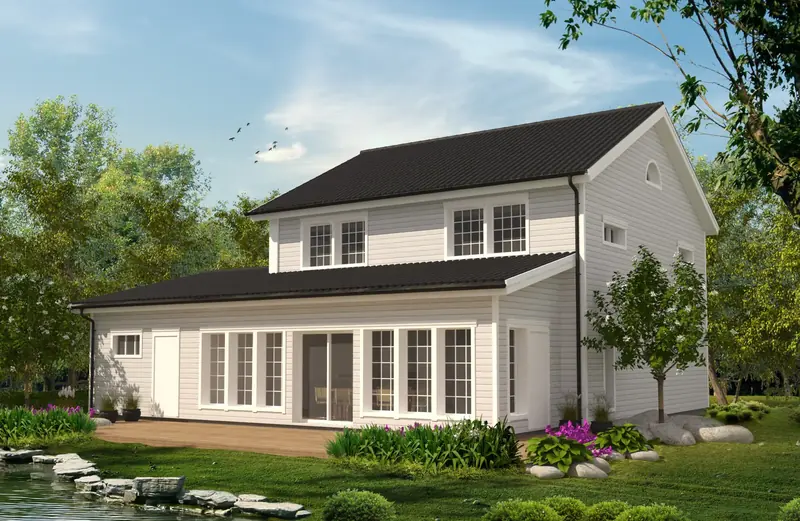
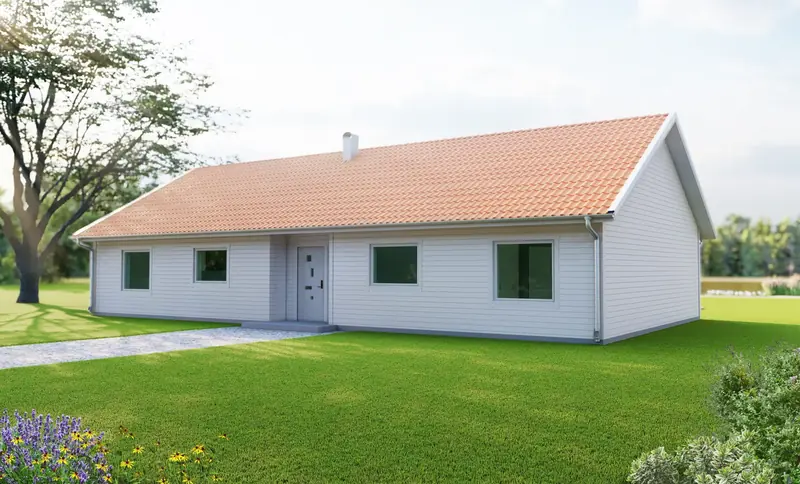
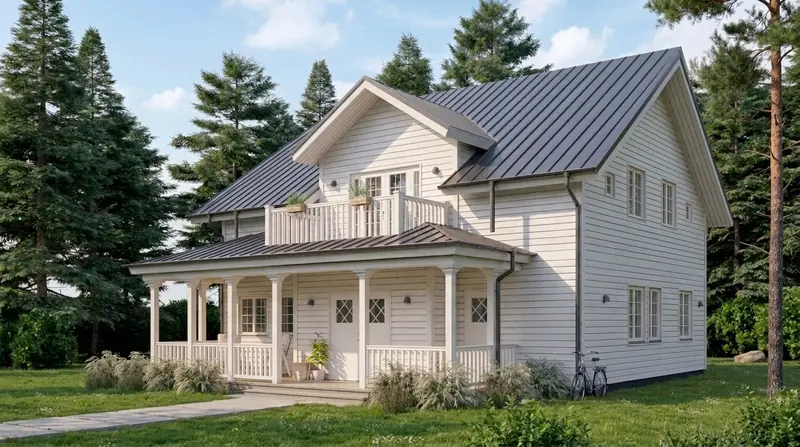
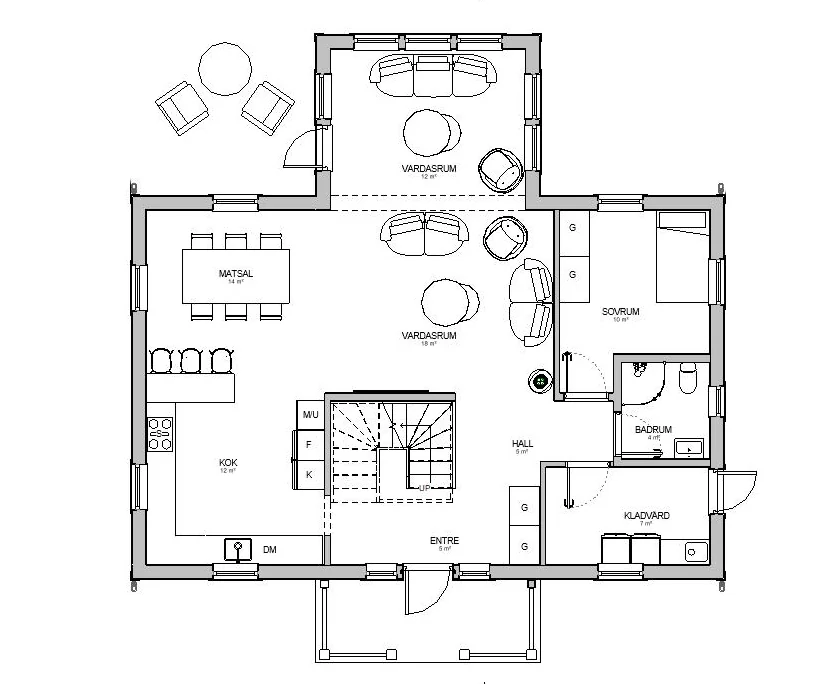
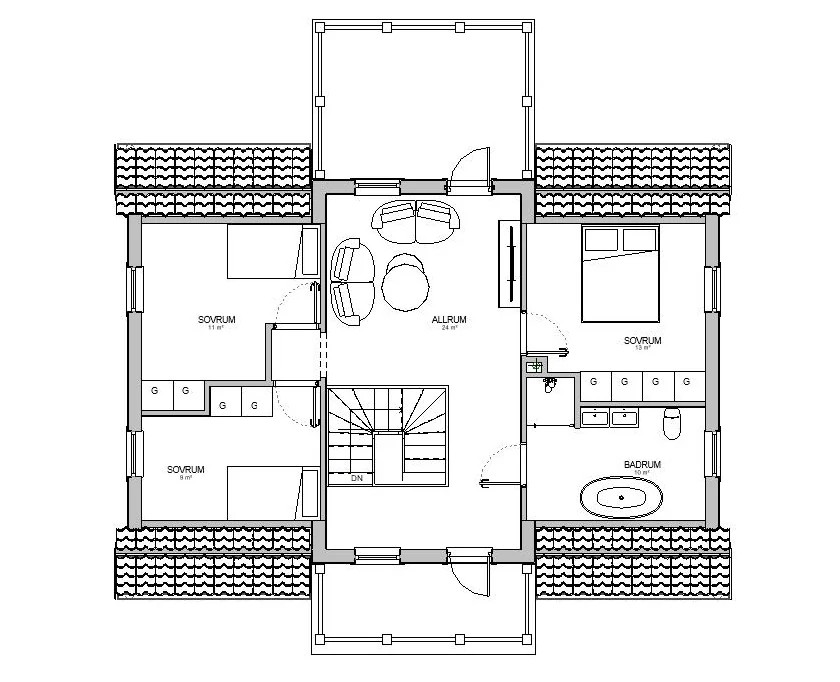
An enchanting two-storey timber house with a total area of 154 m² that radiates charm and warmth. In the hall on the ground floor, visitors are welcomed by plenty of space that flows smoothly into both the kitchen and the dining room. The living room offers a calming view of the surrounding garden, and for practical reasons there is also a laundry area on this floor. A staircase leads visitors up to the central family room on the upper floor.
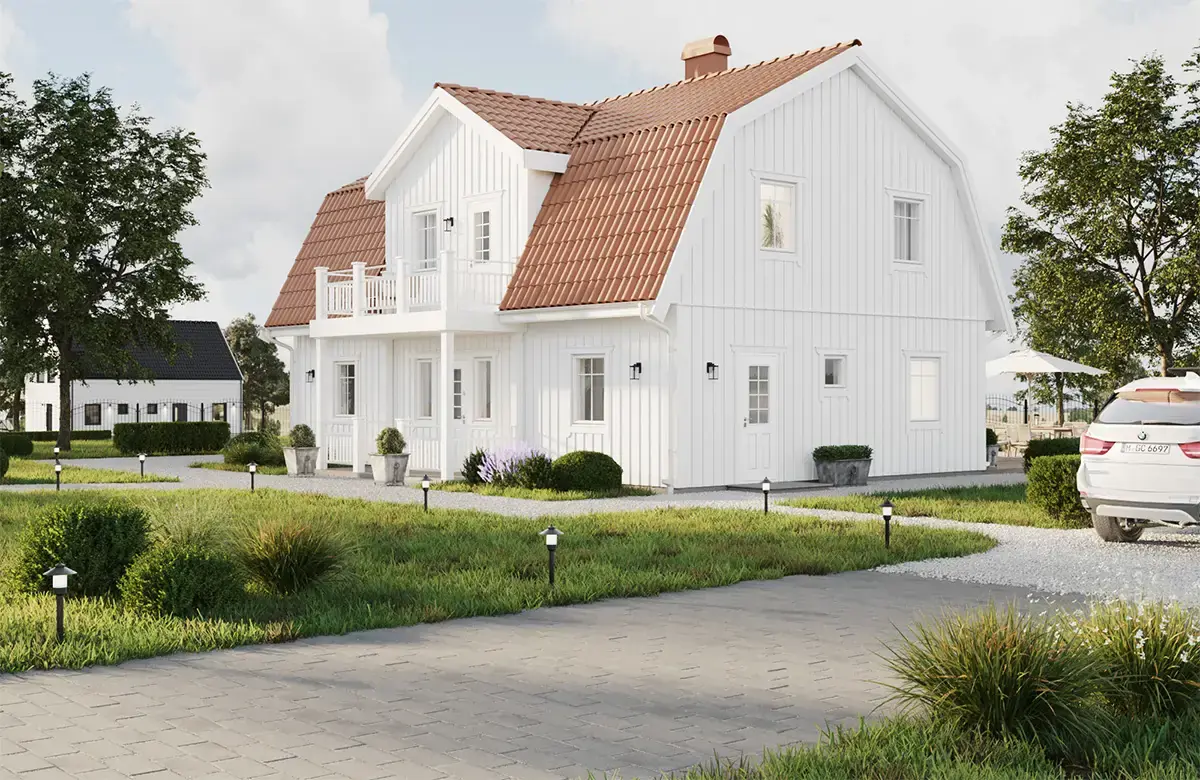
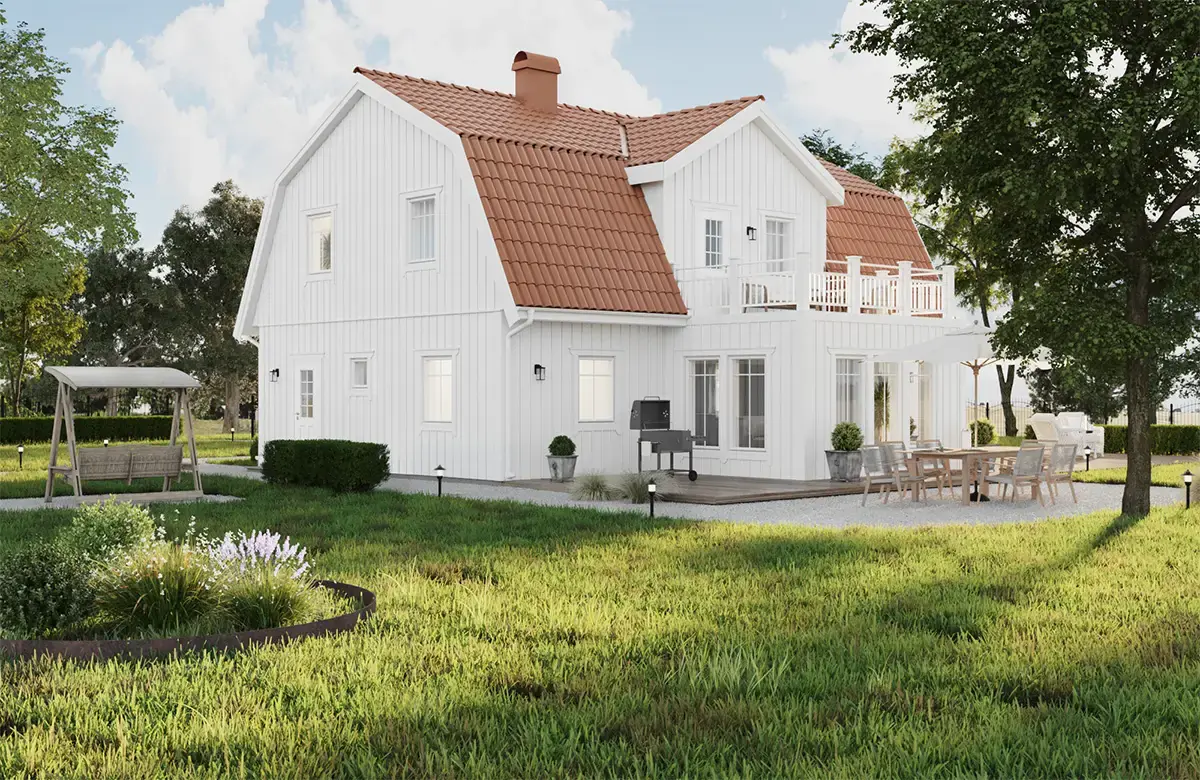
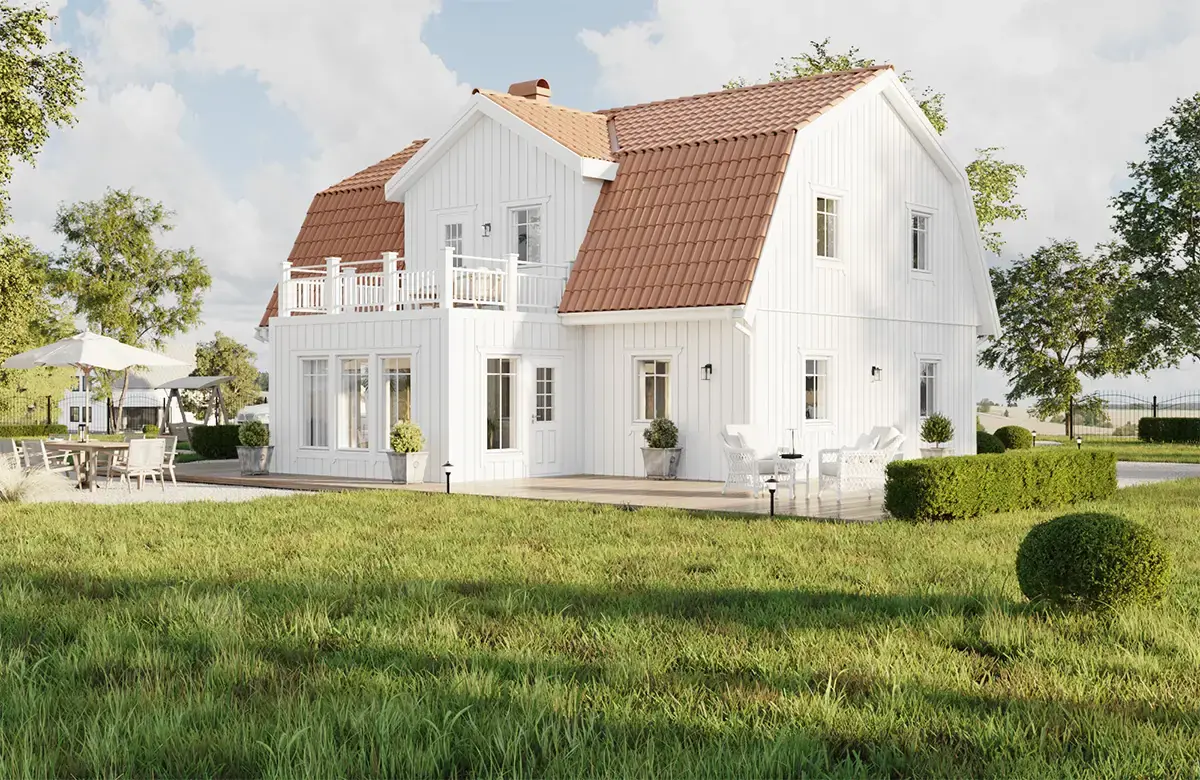
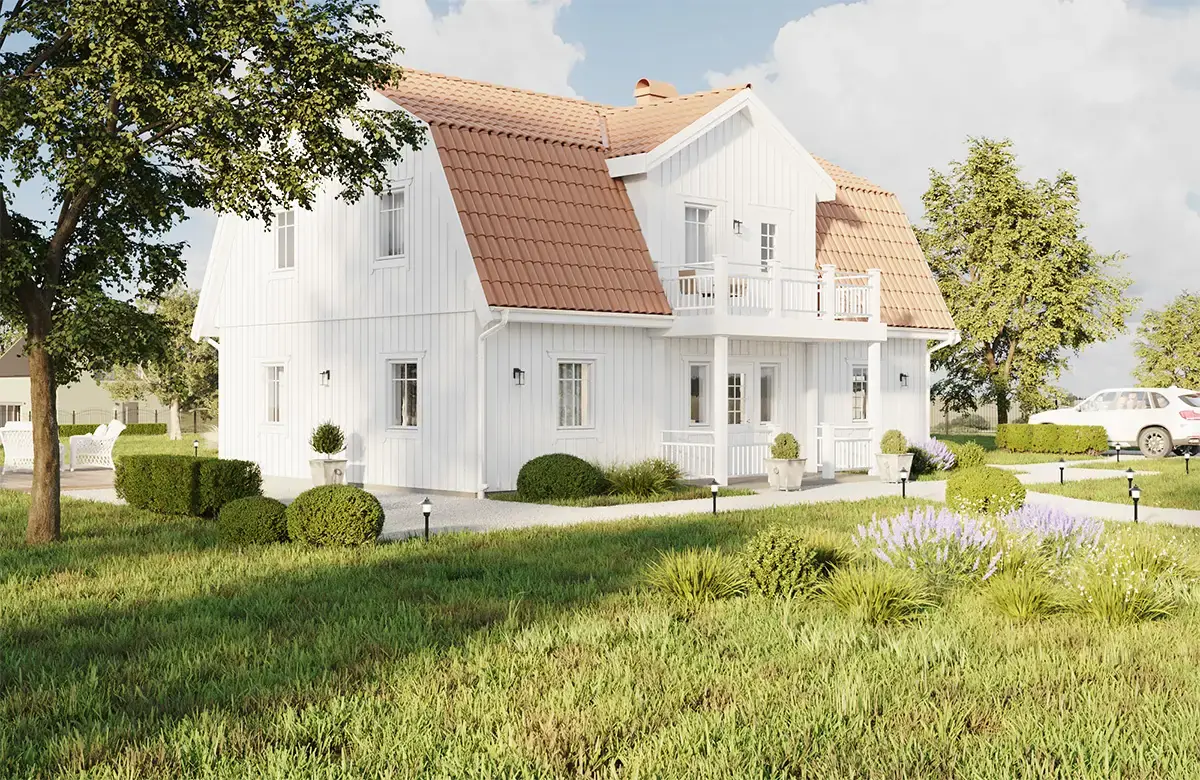
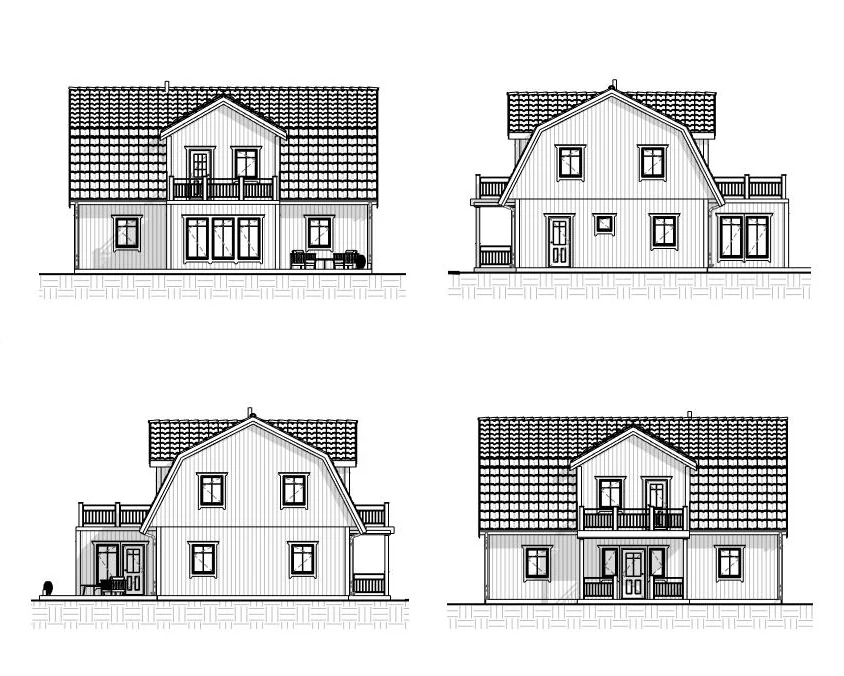
This home has four bedrooms, one conveniently located on the ground floor and the other three on the upper floor, creating a good balance between shared and private spaces. For the family's comfort there are two bathrooms, one on each floor. The house's aesthetic appeal is further enhanced by two balconies, one at the front and one at the back, both offering lovely views and a place to relax. The home combines functionality with aesthetic charm, making it an ideal home for those who appreciate both beauty and comfort.
Tell us briefly what you want to build. An architect will go through it with you and come back with a clear price. We only start once you have approved the quote.
An architect will review it and come back with a free quote within 24 hours. If it is urgent, feel free to call 013-15 10 00.
Three fields are enough. If you have a sketch or drawing, you can email it to us afterwards.
Afterwards you will know whether what you want to build needs a building permit, which drawings and documents are required and what the next step is.
Free of charge and with a clear price. We only start once you have approved it.


“Good results, quick response and transparent pricing.”
Prefer to talk directly? Call 013-15 10 00 or email info@arkigroup.se.