Single-storey house Laxå 150
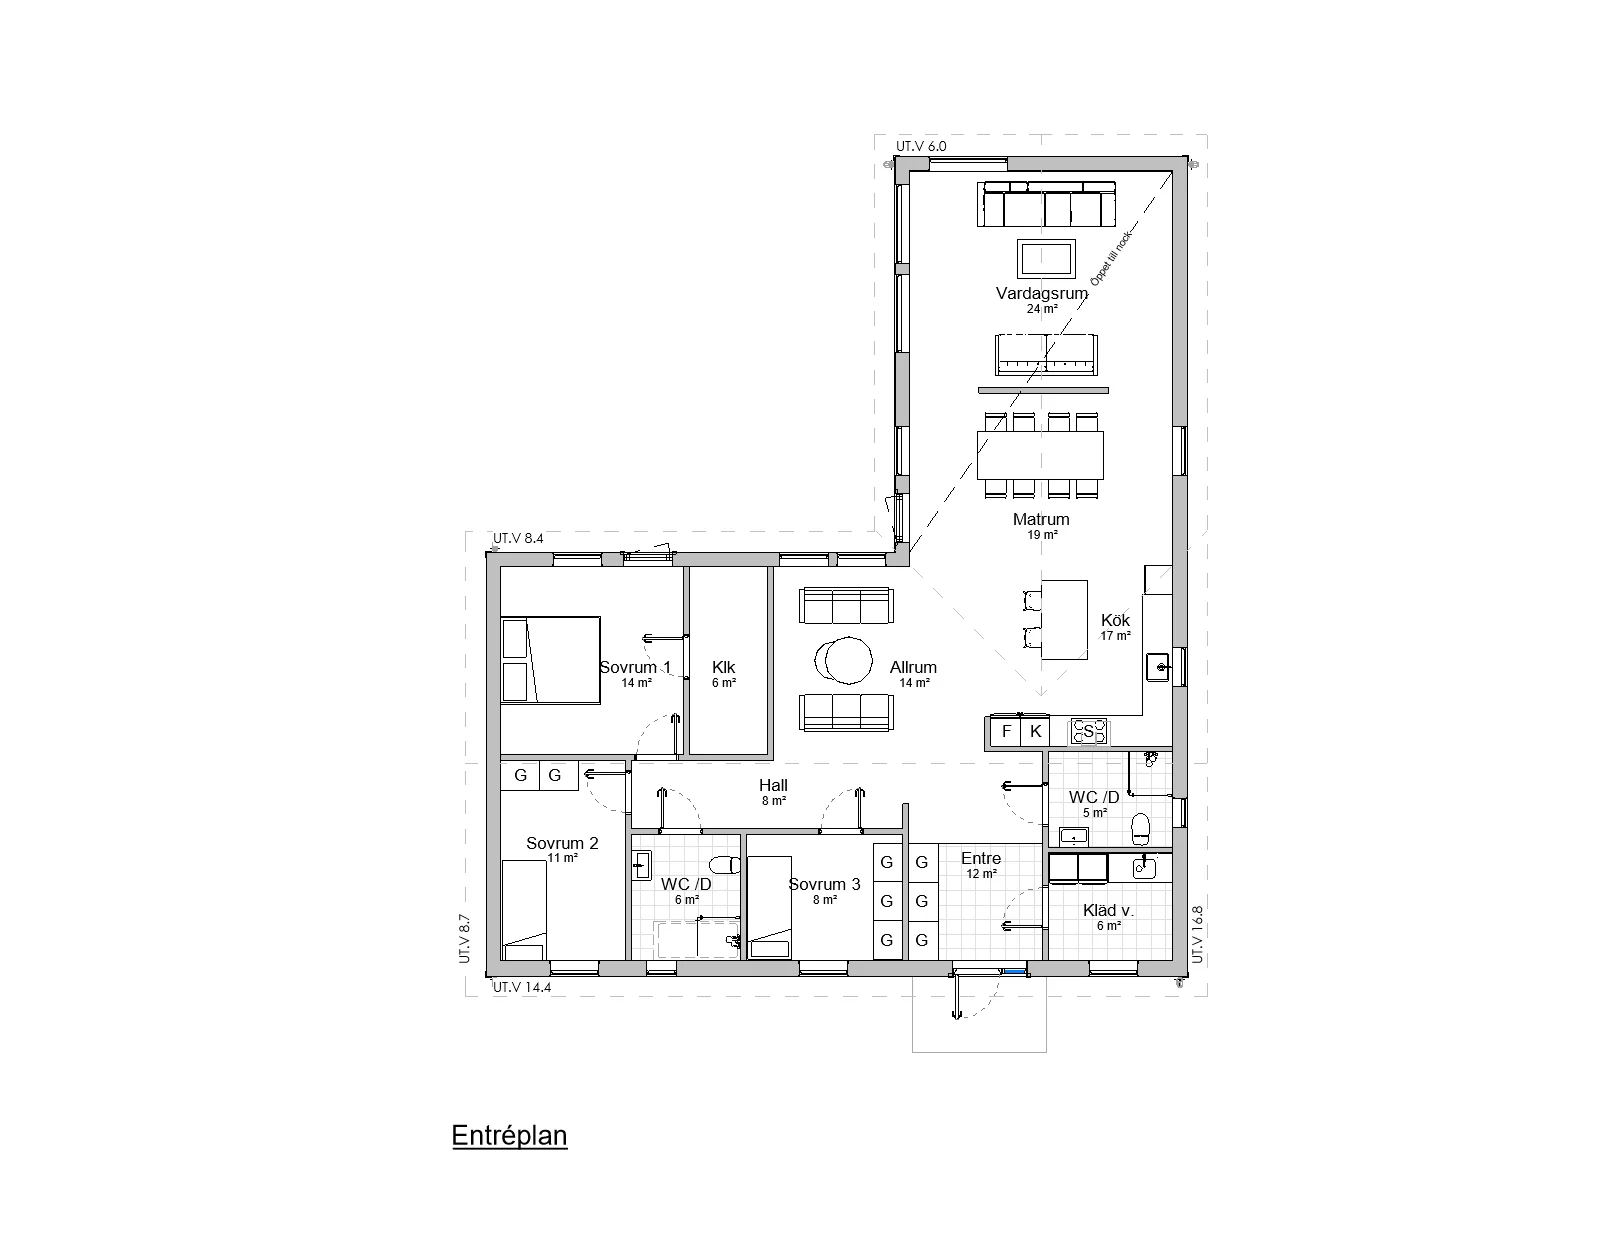
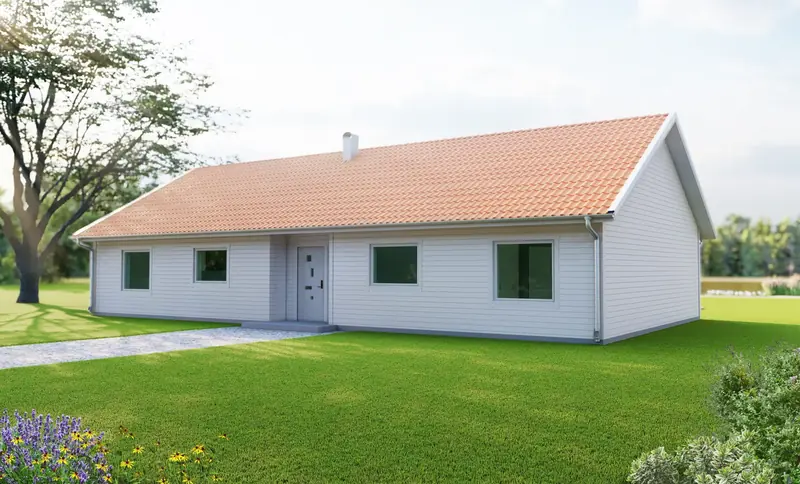
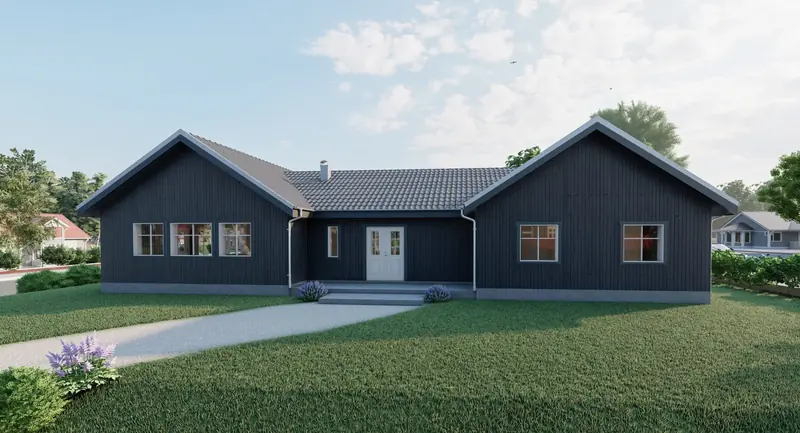
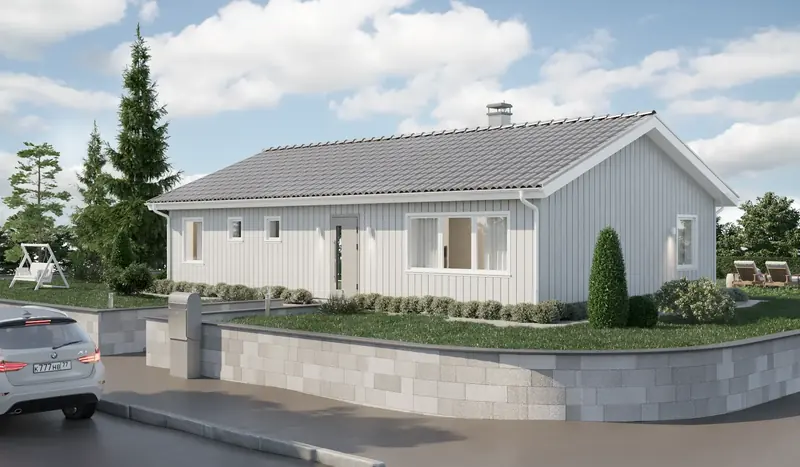
This beautiful single-storey timber house offers a well-planned living space of 174 square metres, ideally suited to a family of up to four. An open-plan layout combining kitchen, dining room and living room creates a spacious, sociable atmosphere where the whole family can feel at home.
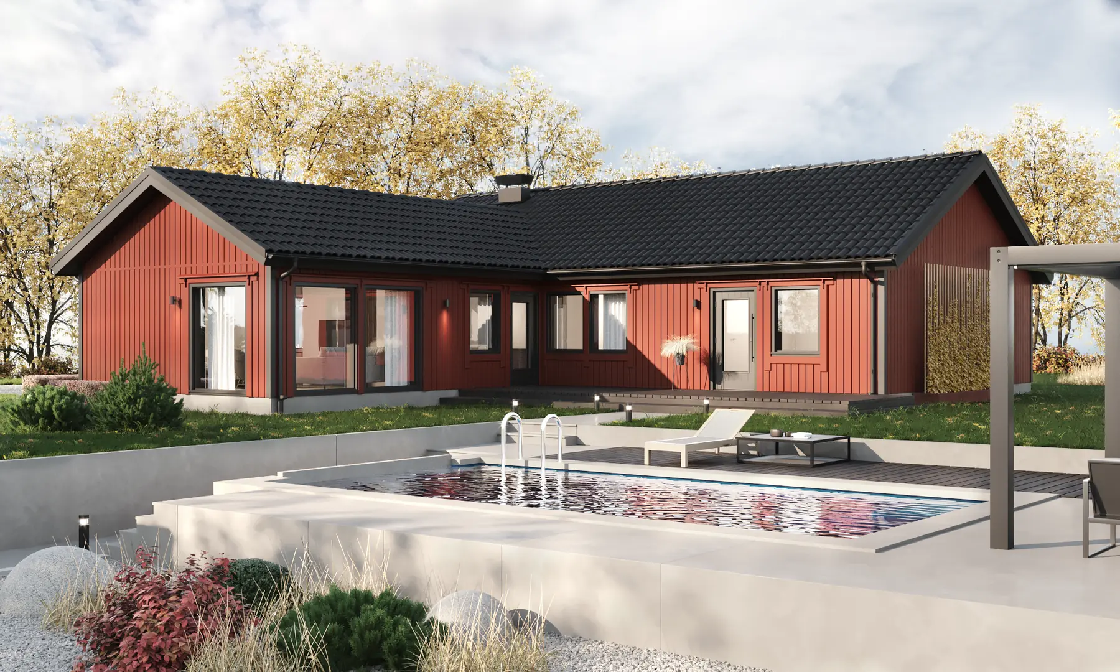
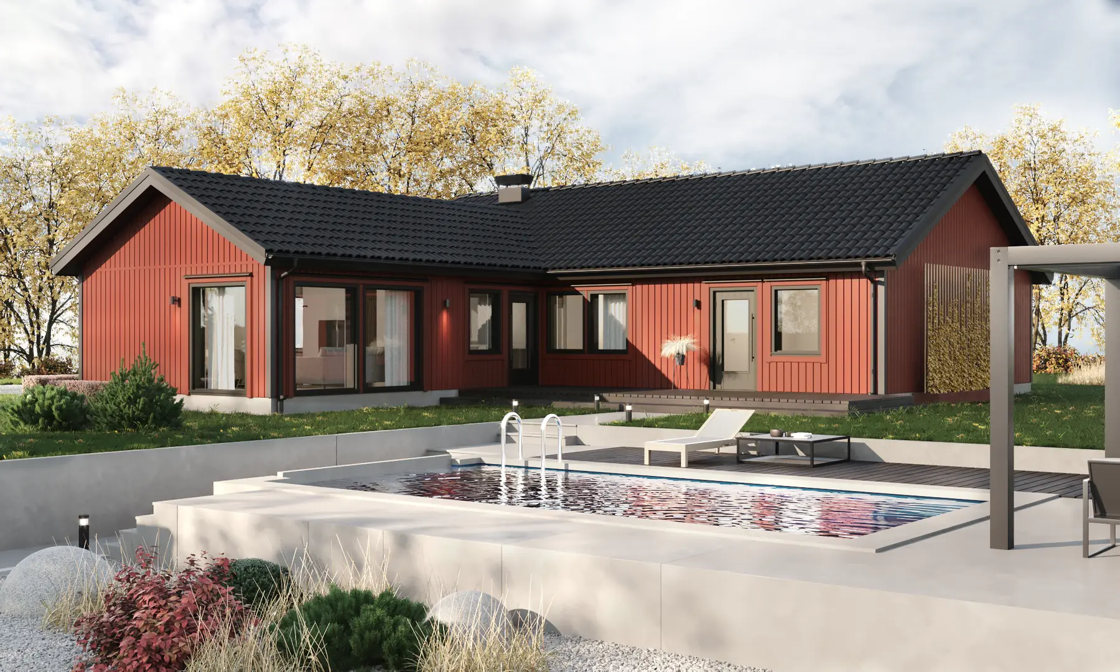
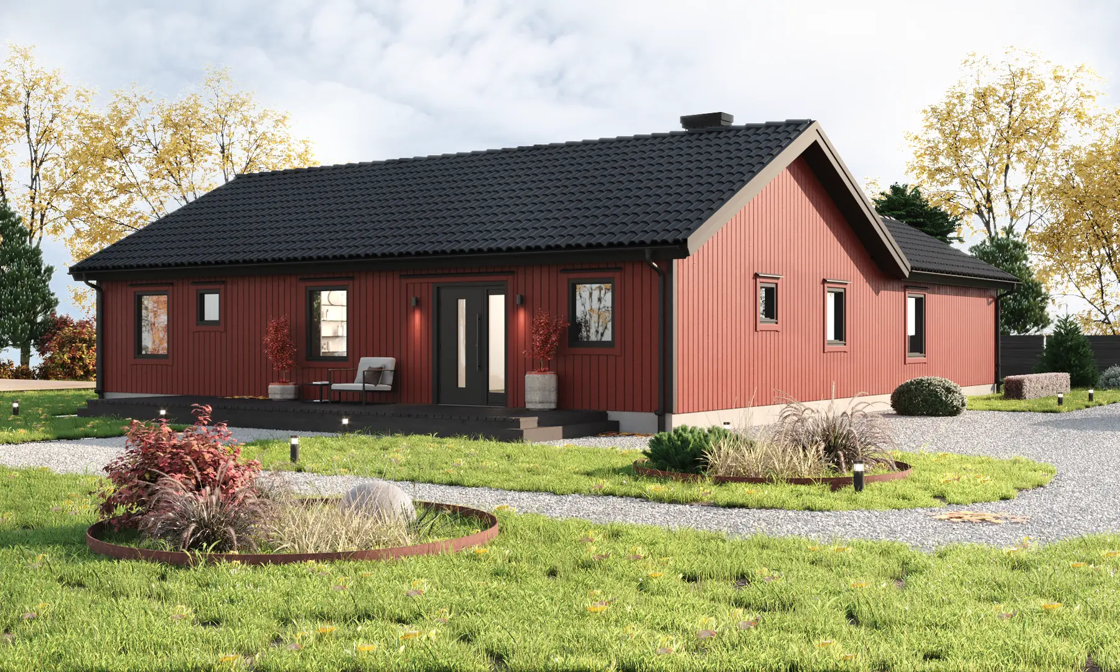
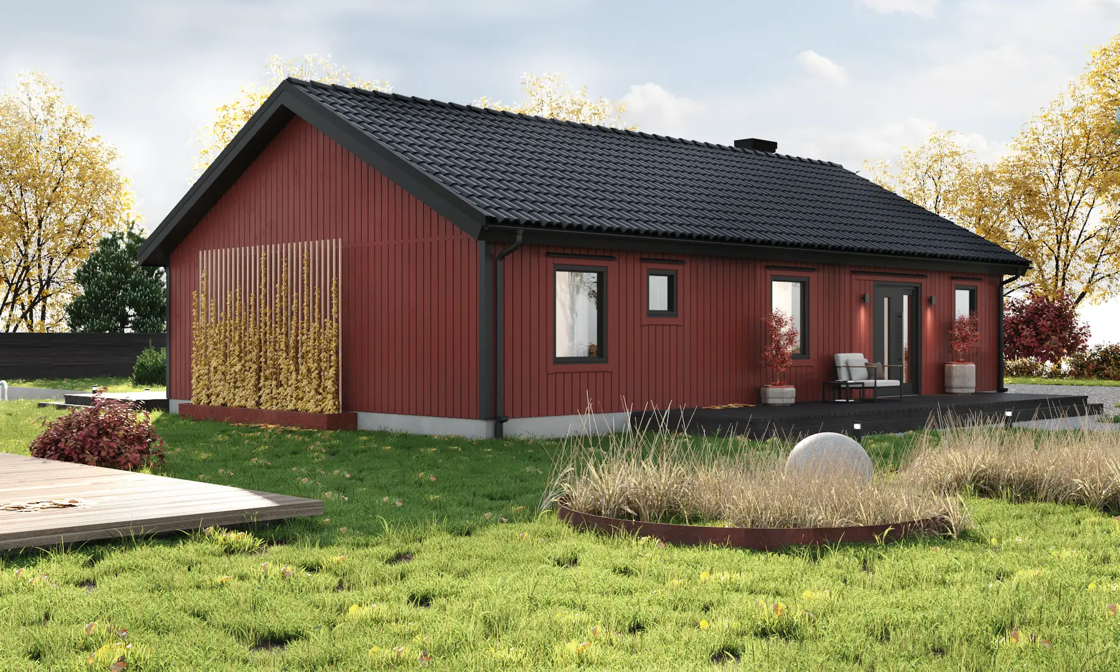
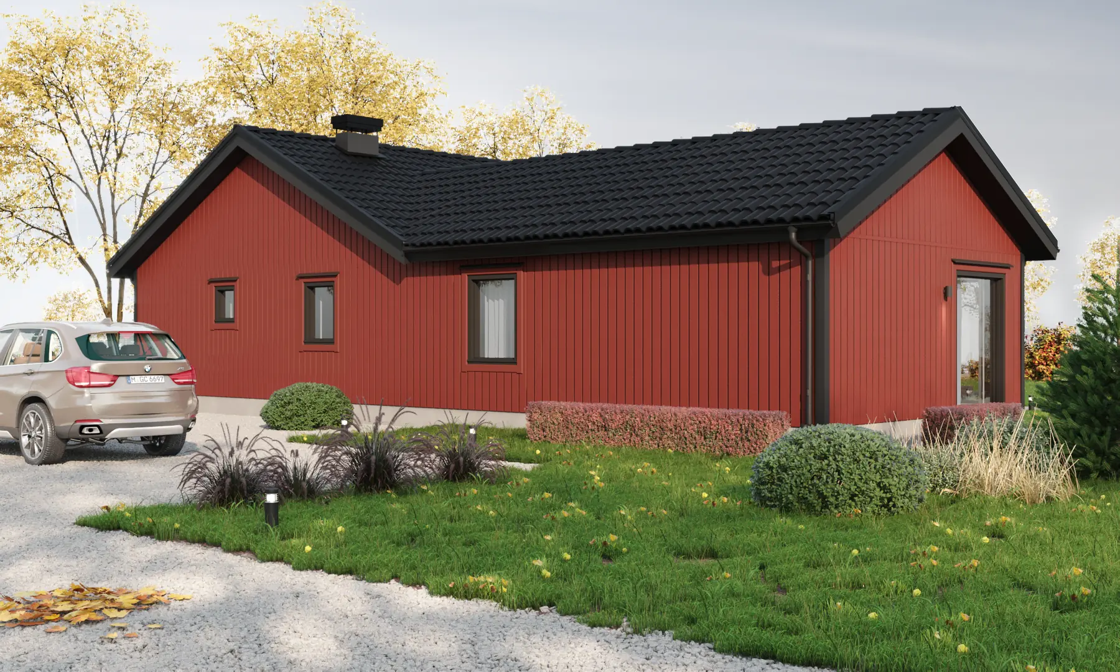
The house has three spacious bedrooms with generous storage, making it easy to keep the home organised and uncluttered. There are also two modern bathrooms, both with showers, adding extra comfort and convenience to everyday family life.
The thoughtful design and natural materials create a home that feels both warm and inviting. The L-shaped layout also makes room for a private, secluded garden area, perfect for relaxing or family activities.
Modern L Form Villa in Laxå is an ideal choice if you are looking for a modern, functional home close to nature. Welcome to your new home!
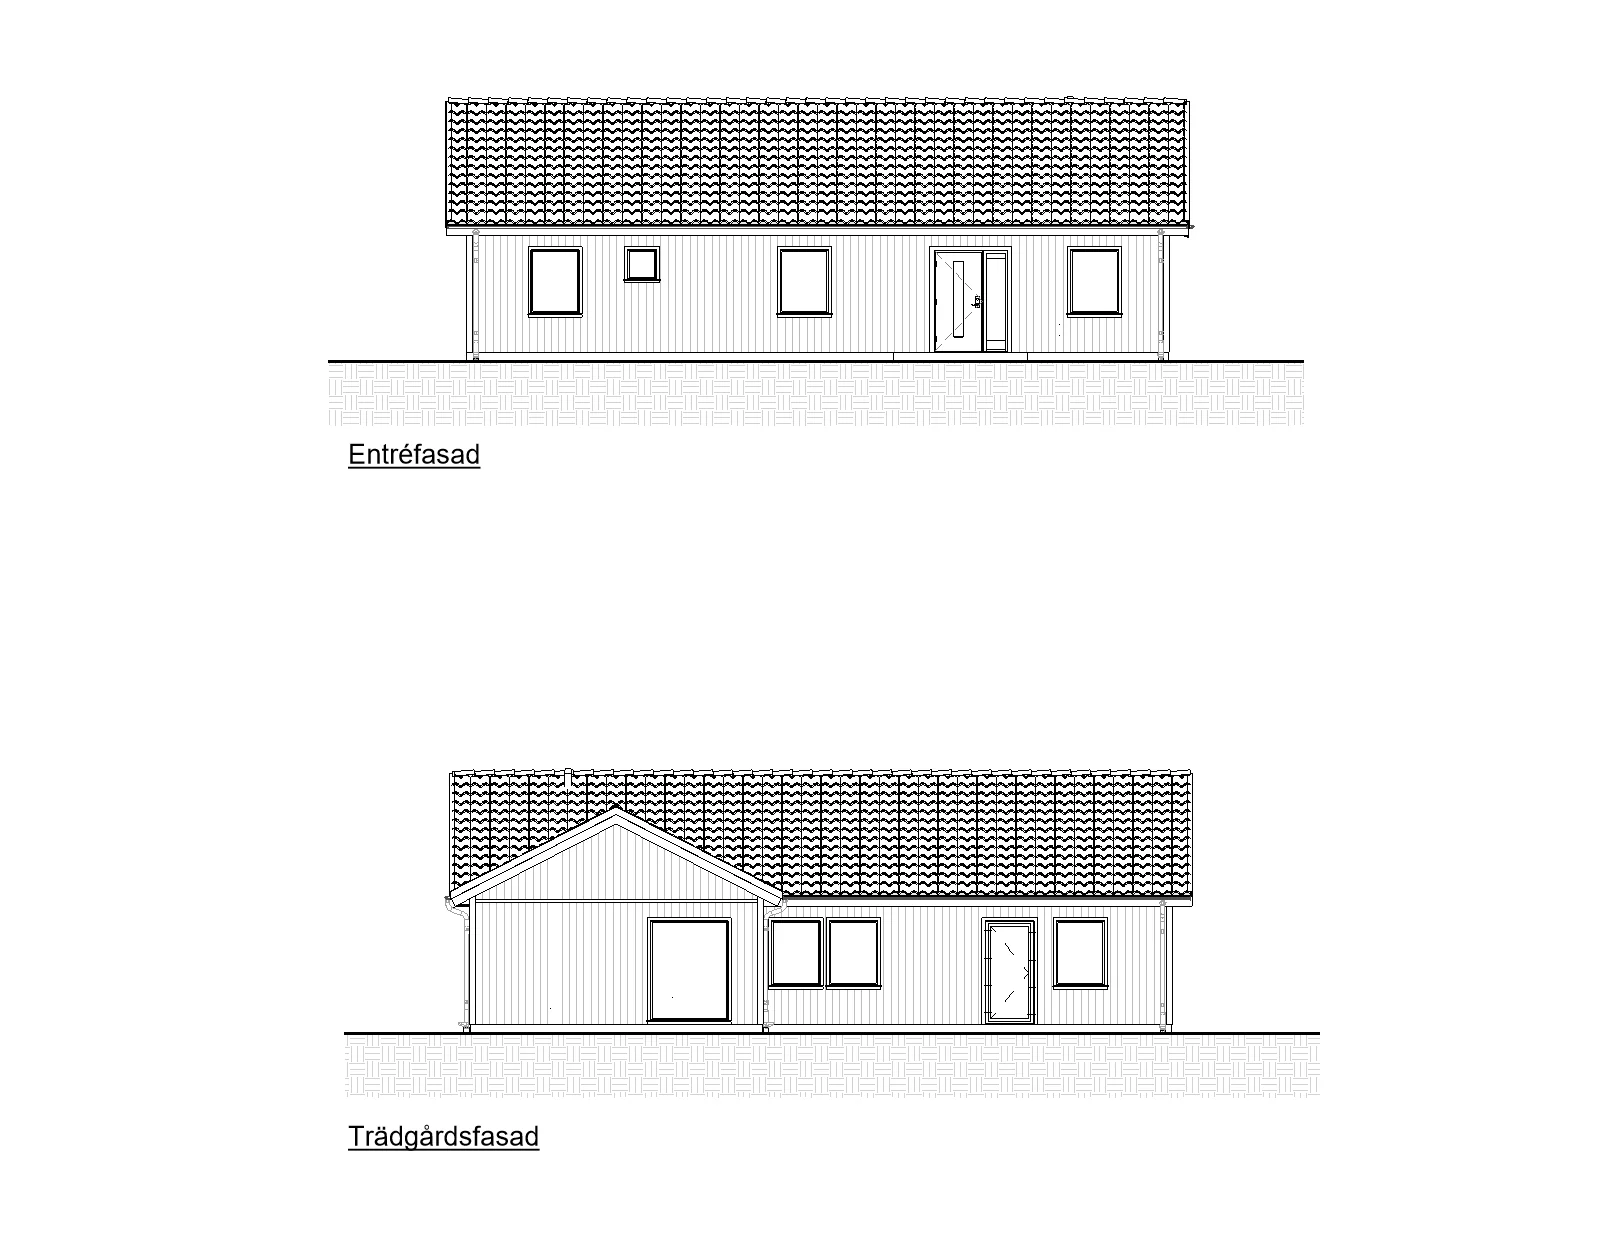
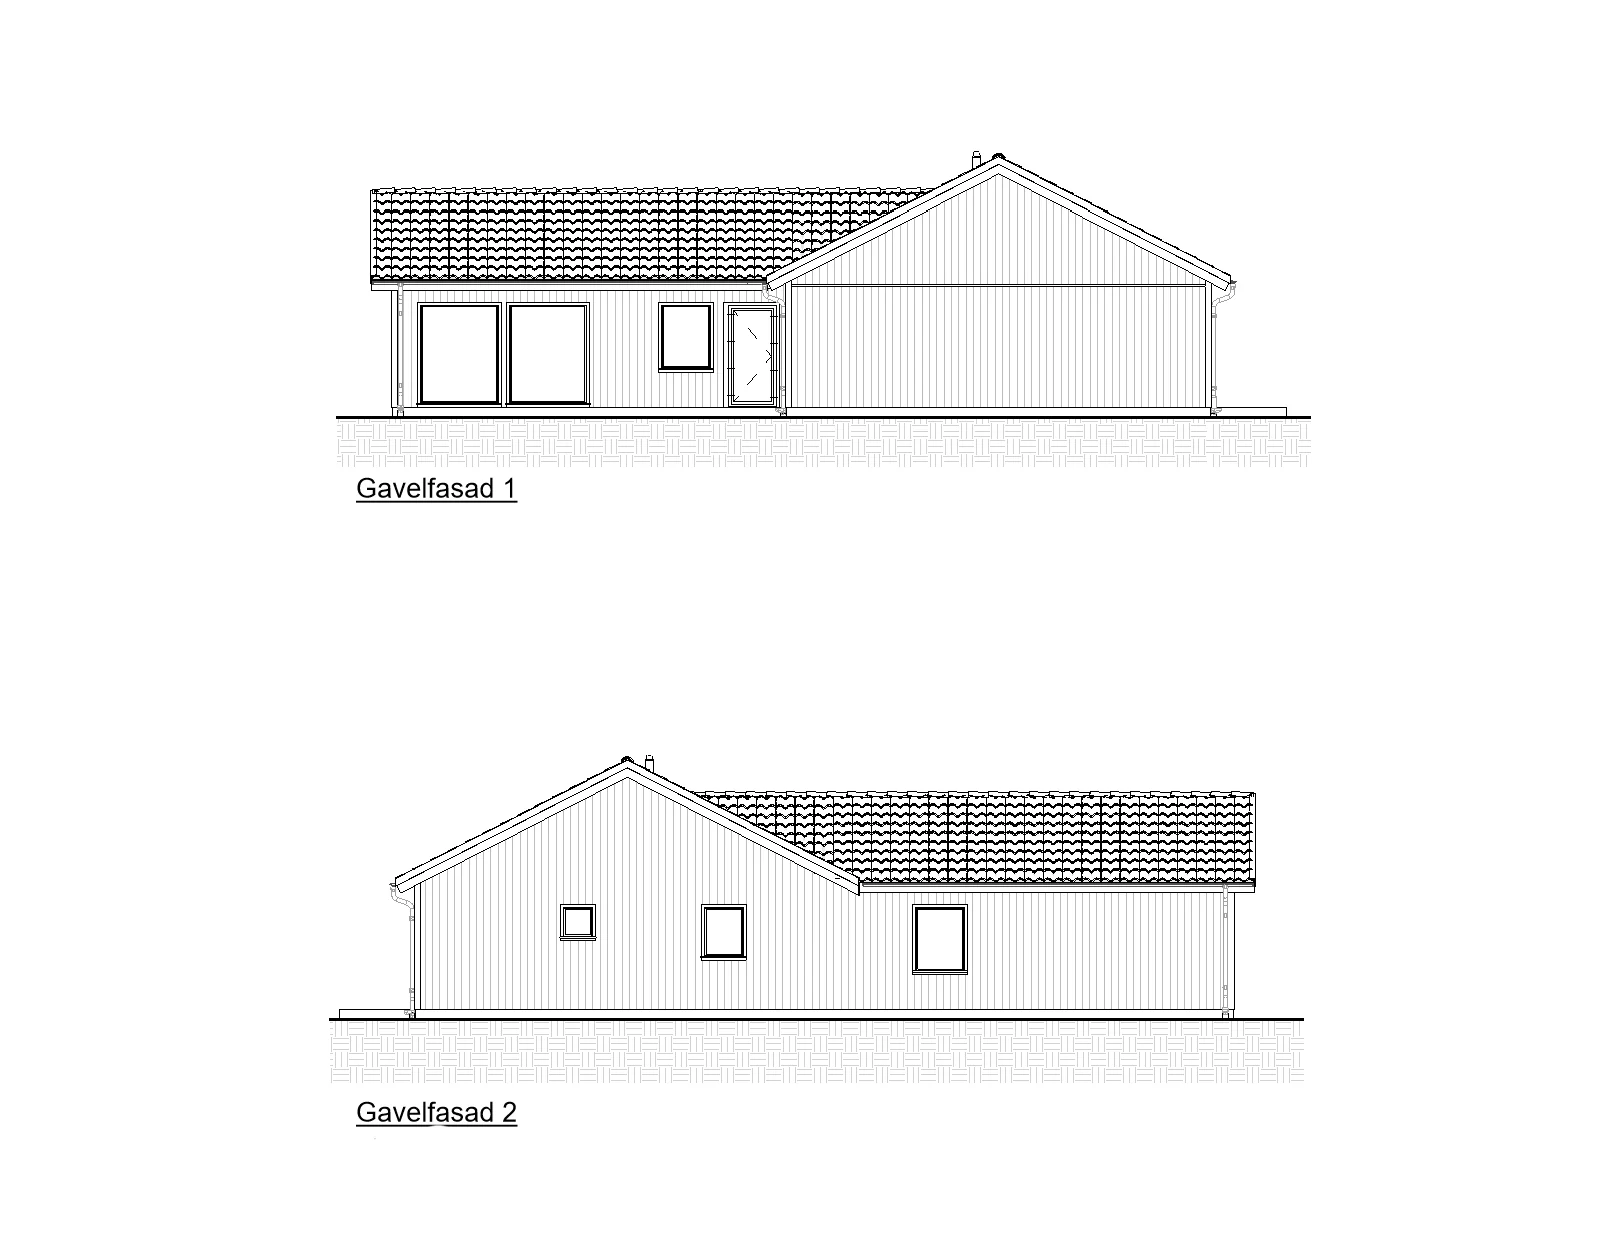
Floor plan and elevation drawing
Get a free quote within 24 hours
Tell us briefly what you want to build. An architect will go through it with you and come back with a clear price. We only start once you have approved the quote.
Thank you, your request has been sent
An architect will review it and come back with a free quote within 24 hours. If it is urgent, feel free to call 013-15 10 00.
How it works
- NowYou send your request
Three fields are enough. If you have a sketch or drawing, you can email it to us afterwards.
- 20 minFree consultation with an architect
Afterwards you will know whether what you want to build needs a building permit, which drawings and documents are required and what the next step is.
- 24 hYou receive a quote
Free of charge and with a clear price. We only start once you have approved it.


“Good results, quick response and transparent pricing.”
Prefer to talk directly? Call 013-15 10 00 or email info@arkigroup.se.