
Removing a load-bearing wall: assessment, statement and structural drawing
Before a load-bearing wall is removed, a structural engineer needs to calculate how the load from the wall will be carried down another way, usually with a beam and new supports. The change normally requires a notification to the municipality and, in a tenant-owned flat, permission from the housing association as well. Arkigroup AB assesses whether the wall is load-bearing, produces a statement and the structural drawings and calculations needed, and helps you all the way to the start notice. The work is carried out by our structural engineer Daniel Ehsan.
Send photos and drawings Read about structural drawings
- 1 working day to reply
- 20 min free consultation
- 4,6 out of 5 on Google
How it works in three steps
Assessment
We find out whether the wall is load-bearing and what it carries.
Statement and drawing
You receive a statement and, if the wall is load-bearing, calculations and a structural drawing for the beam, columns and supports.
Notification
The documents are submitted to the municipality, and work can start once you have received the start notice.
Is the wall load-bearing?
You cannot tell for certain by knocking on the wall. There are signs that suggest a wall is load-bearing, but only a structural engineer can give a definite answer. Signs to look for:
-
The wall's position
Walls in the middle of the house, running along its length, are more often load-bearing than walls at the edges of a floor plan.
-
Direction of the floor joists
A wall running at right angles to the joists or roof trusses above may carry them.
-
Walls that line up
A wall directly above or below a wall on another floor is often load-bearing.
-
Material
Masonry and concrete walls are more often load-bearing than lightweight stud walls, but stud walls can carry loads too.
-
The drawings
The house's original drawings are often held in the municipality's building permit archive and can show which walls are load-bearing.
If you are unsure, treat the wall as load-bearing until a structural engineer says otherwise.
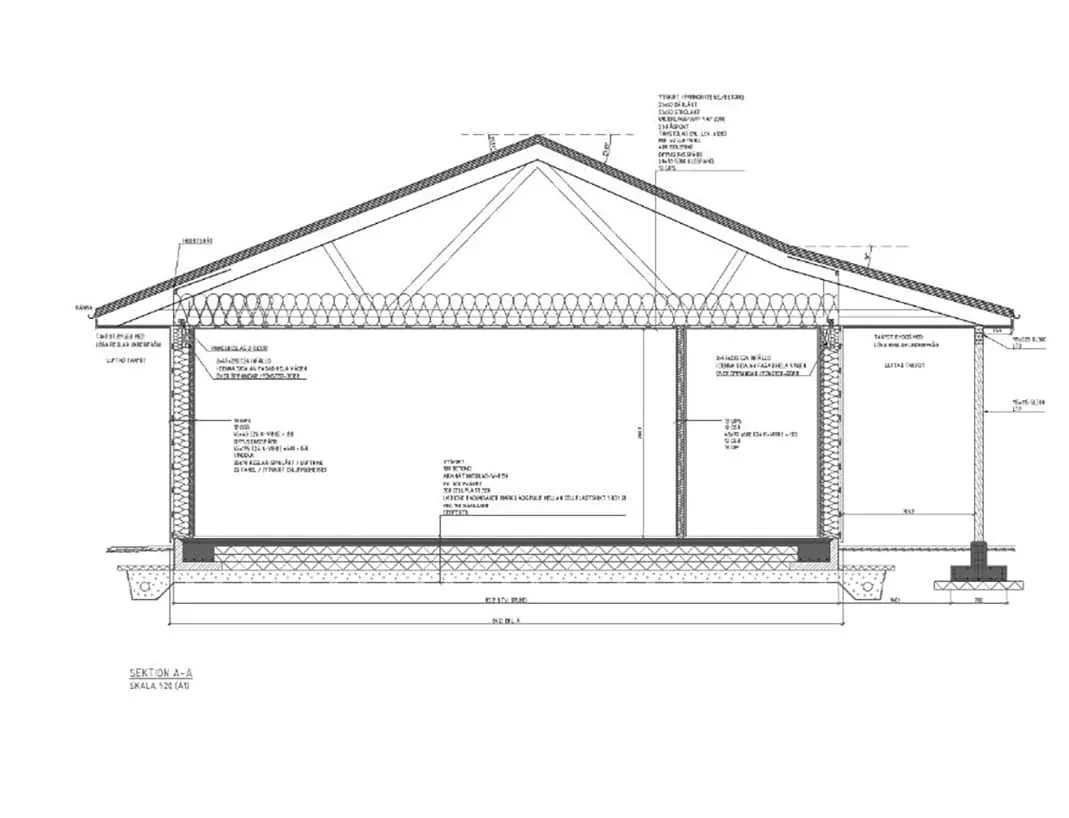
Wall assessment and statement
A statement is technical documentation from a structural engineer that clarifies whether a wall affects the stability of the house and describes how an opening or load transfer should be carried out safely. The statement is based on a wall assessment, in which we go through:
- Drawings and photos: existing drawings from the municipality's archive and photos of the wall, ceiling and floor.
- Site visit if needed: when drawings are missing or the structure needs to be checked on site.
- Loads: what the wall carries, for example floor joists, roof trusses, snow load or walls on the floor above.
- Answer: whether the wall is load-bearing, partly load-bearing or not load-bearing, and what that means for your project.
If the assessment shows that the wall is not load-bearing, you receive a statement confirming it, which is often enough for the housing association or the municipality.
What you get if the wall is load-bearing
-
Calculation
The structural engineer calculates the loads and sizes a replacement for the wall in line with the Eurocodes and Boverket's building regulations.
-
Structural drawing
Drawing of the load transfer: beam, columns, supports and how the load is carried down to the foundations.
-
Method statement
How the work should be carried out safely, for example with temporary propping while the wall is removed and the beam installed.
-
Documents for the notification
What the municipality needs for the notification and technical consultation, plus a proposed inspection plan.
Read more about structural drawings.
Rules for removing a load-bearing wall
- Notification to the municipality: a change affecting the building's load-bearing structure normally requires notification. Work may not begin until the municipality has issued a start notice.
- Certified quality controller: the municipality decides whether the project needs a certified quality controller.
- Tenant-owned flat: work on a load-bearing structure requires the board's permission under the Tenant-Owner Act, whatever the municipality decides.
Sources: Boverket, notification and Lawline, removing a wall in a tenant-owned flat.
Removing a load-bearing wall in a tenant-owned flat
With a tenant-owned flat, the housing association owns the building's structure. That is why you need the board's permission before removing or making an opening in a load-bearing wall. The board almost always wants to see a statement or a structural drawing from a structural engineer before deciding.
- We produce documents the board can base its decision on.
- We answer questions from the association or its technical property manager.
- The same documents are then used for the notification to the municipality.
Structural engineer and architect in the same team
Daniel Ehsan, structural engineer, carries out the assessment, calculations and structural drawings. Ali Alshammari, architect and founder of Arkigroup, helps if you want to see how the new layout will look, ideally in 3D before the wall comes down.

How we remove your load-bearing wall, step by step
Send photos and drawings
Photos of the wall, ceiling and floor, and any drawings you have. If you have no drawings, we can often obtain them from the municipality's archive.
Wall assessment
We assess whether the wall is load-bearing, digitally or on a site visit.
Statement, calculation and drawing
You receive a statement and, if the wall is load-bearing, calculations and a structural drawing for the load transfer.
The association and the municipality
The documents go to the board for a tenant-owned flat and to the municipality as a notification. Work starts after the start notice.
Demolition and installation
Your builder carries out the work according to the drawing. If you also want help with the building work, we can take it on through a design and build contract.
Frequently asked questions about load-bearing walls
How do you know if a wall is load-bearing?
Signs include the wall being in the middle of the house, running at right angles to the joists above or standing directly over a wall on the floor below. The house's original drawings can also show it. Only a structural engineer can give a definite answer after a wall assessment.
Can I remove a load-bearing wall in my tenant-owned flat?
Yes, but only with the board's permission, as the Tenant-Owner Act requires it for work on load-bearing structures. The change also normally requires notification to the municipality and a structural drawing from a structural engineer.
Do you need to give notification when removing a load-bearing wall?
Yes, normally. A change affecting the building's load-bearing structure requires notification, and work cannot start until the municipality has issued a start notice.
What is a wall assessment?
An investigation in which a structural engineer finds out whether a wall is load-bearing and what it carries, based on drawings, photos and a site visit if needed.
What is a load-bearing wall statement?
Technical documentation from a structural engineer that clarifies whether the wall affects the stability of the house and how an opening or load transfer should be carried out safely. It is used as supporting documentation for the association and the municipality.
What is a load transfer structure?
A structure that takes over the load when a load-bearing wall is removed or given an opening, usually a beam resting on columns or on the adjacent walls.
Can you make an opening in a load-bearing wall instead of removing all of it?
Yes, that is common. The opening then needs a beam above it, and the structural engineer calculates how large the opening can be and how the beam should be sized.
How much does it cost to remove a load-bearing wall?
It depends on the length of the wall, what it carries and which beam is needed. The structural part is usually a small share of the total cost compared with the building work itself. Send photos and drawings and you will get a reply within one working day and a free quote as soon as we have the documents.
Send photos of the wall
Upload photos and any drawings you have, and you will get a reply within one working day and a free quote as soon as we have the documents.
Thank you, your request has been sent
We will review it and reply within one working day, with a free quote as soon as we have the information we need. If it is urgent, feel free to call 013-15 10 00.
How it works
- NowYou send your request
Three fields are enough. If you have drawings, photos or a sketch, you can email them to us afterwards.
- 1 dayYou get a reply
We review the information and get back to you within one working day.
- ThenYou receive a quote
Free of charge, as soon as we have the information we need. We only start once you have approved it.
-
 Daniel Ehsan Structural engineer daniel.e@arkigroup.se
-

“Good results, quick response and transparent pricing.”
Prefer to talk directly? Call 013-15 10 00 or email info@arkigroup.se.