Certified accessibility expert
A building that cannot be used by everyone is not finished. Arkigroup has a certified accessibility expert under Boverket's regulations TIL 2 and helps developers, property owners and architects get accessibility right at the drawing stage. We review the documents, write the statement for the building permit and carry out on-site checks, so that nothing holds up final clearance.
Send your drawings for review When is an expert required?
- 1 working day to reply
- 20 min free consultation
- 4,6 out of 5 on Google
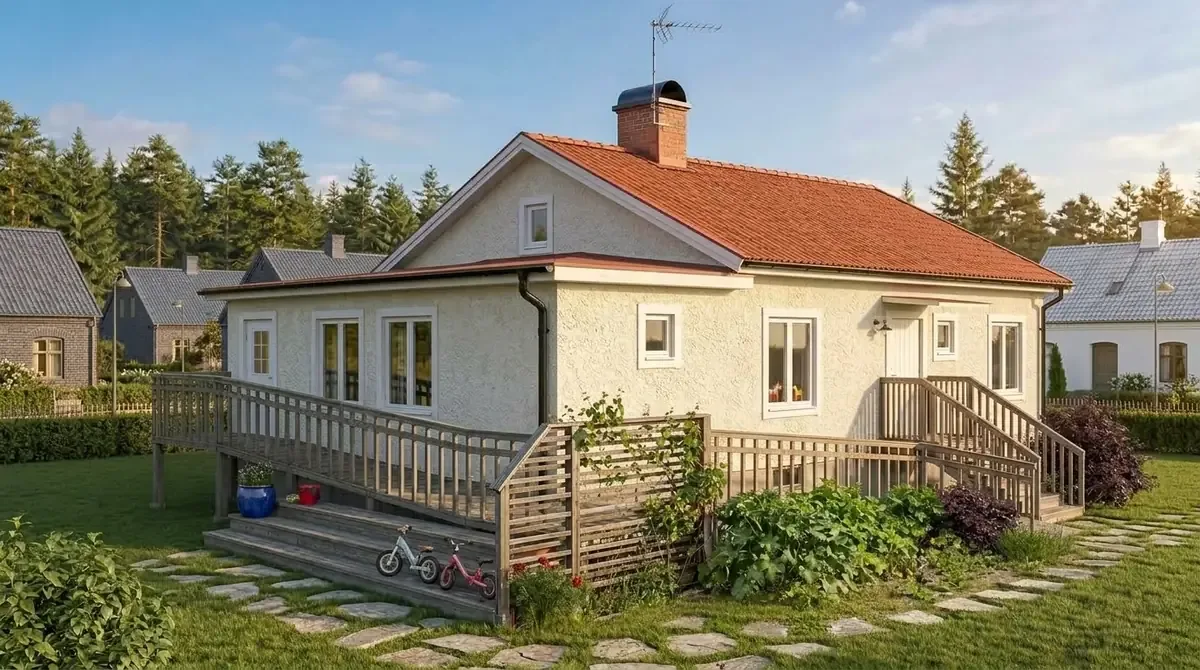
What is a certified accessibility expert?
A certified accessibility expert checks that a building will be accessible and usable for people with impaired mobility or orientation. The certification follows Boverket's regulations BFS 2011:18 TIL 2, is issued by an accredited certification body and is valid for five years. The expert reviews drawings, issues statements and carries out inspections according to the inspection plan.
When is a certified accessibility expert needed?
-
The building committee requires it
When self-inspection is not considered sufficient, the committee can require a certified expert in the inspection plan under Chapter 10 of the Planning and Building Act.
-
Apartment buildings and tenant-owned flats
New homes must be accessible, and the municipality often asks for a statement as early as the technical consultation.
-
Schools, healthcare, shops and offices
Premises open to the public or where many people work are scrutinised especially closely.
-
Conversion and change of use
When premises are converted or given a new use, the requirements apply to the part being changed.
-
Existing public premises
Easily remedied barriers must be fixed even without a conversion, and a survey shows what needs to be done.
-
Early in the design stage
Reviewing the floor plan before the building permit is the cheapest way to avoid changes.
What's included
-
Drawing review
We review floor plans, sections and the site plan: entrances, changes in level, door widths, bathrooms, lifts, parking and wayfinding. You receive a list of what needs adjusting.
-
Statement for the building permit and technical consultation
A written expert statement on how the project meets the requirements for accessibility and usability, in the format the municipality needs.
-
On-site inspection
Inspection during construction and before final clearance in line with the inspection plan, with a certificate that the certified quality controller and the building committee can use.
-
Survey of existing premises
A review of easily remedied barriers in shops, offices, schools and other public premises, with a list of measures sorted by what brings the greatest benefit.
Which requirements apply?
The requirements depend on whether you are building new, converting or have existing premises.
| Situation | What applies | Rules |
|---|---|---|
| New build | The building must be accessible and usable for people with reduced mobility or orientation ability | Planning and Building Act, Chapter 8, Section 1, and Boverket's building regulations |
| Conversion and alteration | The requirements apply to the altered part and can be adapted to the scale of the alteration and the building's conditions | Planning and Building Act, Chapter 8, Section 7, and Boverket's building regulations |
| Existing public premises and public places | Easily remedied barriers must be fixed, even without a conversion | Planning and Building Act, Chapter 8, Section 2, and Boverket's regulations on easily remedied barriers |
Boverket's building regulations replaced BBR on 1 July 2025, and the transition period has now ended. Projects applying for a permit today must follow the new rules.
What we most often find in a review
-
Changes in level
Thresholds, entrance steps and ramps that are too steep or lack landings.
-
Space
Doors and corridors that are too narrow, and too little wheelchair turning space in bathrooms and by lifts.
-
Wayfinding
Weak contrast marking, unclear guidance paths and signs that are hard to find and read.
All three are cheap to correct on the drawing but expensive to rebuild once the walls are up.
How it works
You send the documents
Drawings, the inspection plan if there is one, and any requirements from the municipality.
Review
We review the drawings and get back to you with comments.
Statement
When the drawings meet the requirements, we write the statement for the building committee.
Inspection during construction
On-site inspections in line with the inspection plan, in consultation with the certified quality controller.
Certificate before final clearance
We certify that accessibility has been delivered in accordance with the documents.
Why choose Arkigroup
-
Certified under TIL 2
Review and certification by an expert with valid certification under Boverket's regulations.
-
Architects who review
We design ourselves and propose solutions that work, not just remarks.
-
Everything in one project
Arkigroup can also produce building permit drawings and construction documents and arrange a certified quality controller, so that the review becomes part of the design process.
-
Experience
Arkigroup AB was founded in 2018 by the architect Ali Alshammari, who has over 30 years of experience in the construction industry.
Frequently asked questions about certified accessibility experts
What does a certified accessibility expert do?
A certified accessibility expert checks that a building will be accessible and usable for people with reduced mobility or orientation ability. This is done through a review of the drawings, a written statement and on-site inspection in line with the inspection plan.
What does TIL 2 mean?
TIL 2 is Boverket's regulations on the certification of accessibility experts, BFS 2011:18. Certification is carried out by an accredited certification body and is valid for five years.
When is a certified accessibility expert required?
When the building committee considers the developer's self-inspection insufficient, it can require a certified expert to check accessibility. The requirement is written into the inspection plan and is common for apartment buildings, schools, healthcare premises and other premises open to the public.
What is an accessibility statement?
A written statement in which the expert sets out how the drawings meet the requirements for accessibility and usability, and anything that may need changing. It is often submitted to the building committee before the technical consultation or start notice.
What are easily remedied barriers?
Barriers in premises open to the public and in public places that are simple to fix given the benefit and the circumstances, for example a low threshold, poor contrast marking or a door that is hard to open. They must be fixed even when no conversion is under way.
Do the accessibility requirements apply to conversions?
Yes, for the part being changed. The requirements can be adapted to the size of the change and the building's conditions.
When in the project should the expert be brought in?
As early as possible, ideally while the floor plan is being developed. A ramp, a lift or a wider corridor is easy to draw in early but expensive to add afterwards.
How much does a certified accessibility expert cost?
It depends on the size of the project and whether it involves a review, a statement, on-site inspection or all of them. Tell us about your project and you will get a reply within one working day and a free quote as soon as we have the documents.
Send your project
Attach drawings and the inspection plan, or tell us briefly about the project, and you will get a reply within one working day and a free quote as soon as we have the documents. Most of it is done digitally.
Thank you, your request has been sent
We will review it and reply within one working day, with a free quote as soon as we have the information we need. If it is urgent, feel free to call 013-15 10 00.
How it works
- NowYou send your request
Three fields are enough. If you have drawings, photos or a sketch, you can email them to us afterwards.
- 1 dayYou get a reply
We review the information and get back to you within one working day.
- ThenYou receive a quote
Free of charge, as soon as we have the information we need. We only start once you have approved it.


“Good results, quick response and transparent pricing.”
Prefer to talk directly? Call 013-15 10 00 or email info@arkigroup.se.